
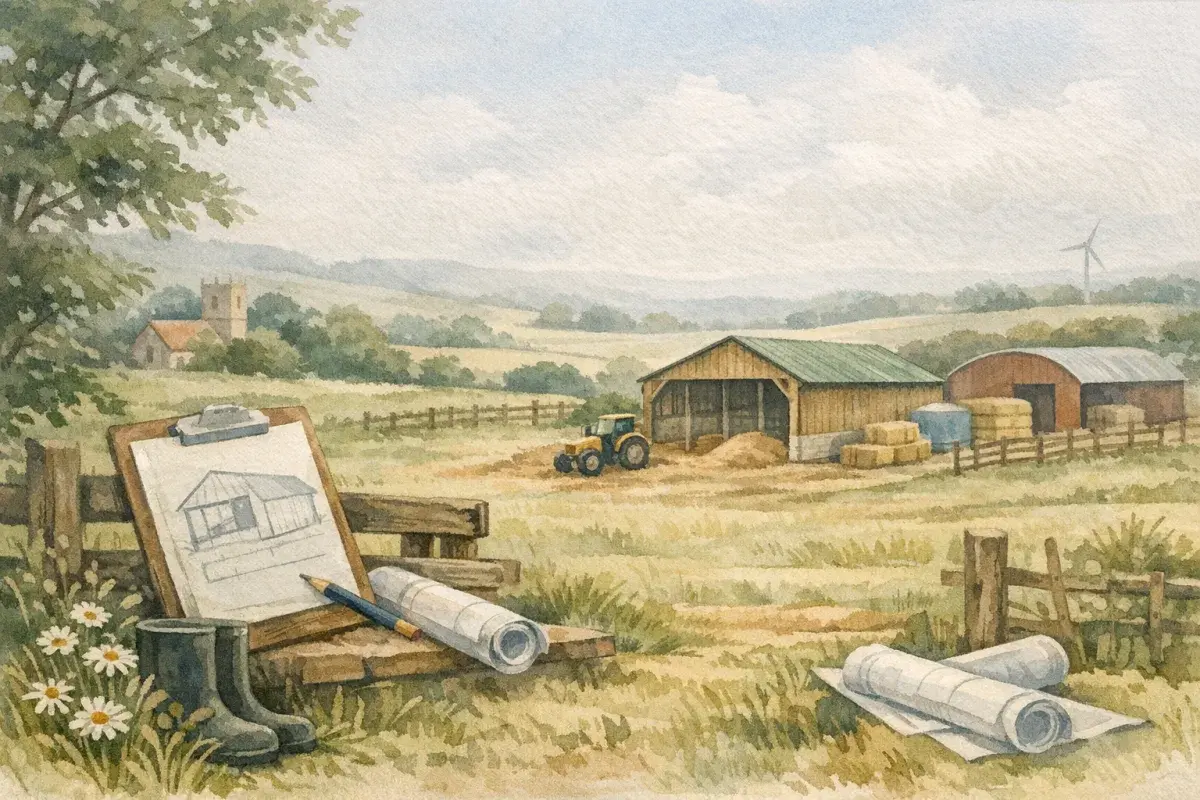
Agricultural building planning permission is one of the first hurdles for farmers and landowners planning new sheds, livestock units, grain stores, or yard improvements.
Get it wrong, and a project can stall, costs can climb, and lenders or buyers may ask awkward questions later.
The good news is that many agricultural buildings do not need full planning permission in the traditional sense, but the rules are more nuanced than many assume. Area, use, design, flooding, access, and environmental impacts all matter, and the answer can vary between Cornwall, Cheshire, Northumberland, Pembrokeshire, and the Scottish Borders.
So, what actually counts as agricultural development, when can you use permitted development rights, and when must you apply to the local planning authority? That is the practical question this guide answers.
We'd argue the safest approach is to treat planning as a farm business decision, not just a compliance box. If the building supports a genuine agricultural holding, documents the need clearly, and fits local policy, the route forward is often far smoother than people expect.
What Agricultural Building Planning Permission Means
At its simplest, agricultural building planning permission means getting legal consent to erect, extend, or materially alter a structure used for agricultural purposes. That can include dairy units, machinery stores, livestock housing, feed sheds, packhouses for produce grown on the holding, or general-purpose steel frame buildings.
But planning law does not only look at what a building is called. It looks at how the land is used, whether the building is genuinely needed for agriculture, and whether the proposal falls within permitted development rights or needs a formal application. A beef shed on an active livestock farm is treated very differently from a converted barn for offices or tourism.
What Counts As Agricultural Development
Agricultural development usually means development reasonably necessary for agriculture on land that is used for agriculture. Agriculture, as defined in the Town and Country Planning Act 1990, includes horticulture, fruit growing, seed growing, dairy farming, livestock breeding and keeping, grazing, meadow land, market gardens, nursery grounds, and woodlands where ancillary to the farm enterprise.
That said, a building only qualifies if its primary purpose is agricultural. A farm shop, wedding venue, glamping pod cluster, or residential annexe is a different planning conversation entirely, even if it sits in the middle of a working holding. Log cabins land on that far side as well, since planners judge them on use rather than footprint and anything with sleeping, cooking and bathing is normally treated as a dwelling, a point explained in the planning rules for cabins built on farmland. The same purpose test decides much lighter structures too, which is why a polytunnel can sit outside planning while it is growing a crop but needs consent once it is anchored, serviced or selling to the public. The same test catches horse owners out, because a shelter serving privately kept horses is usually not treated as agricultural even where an identical structure for sheep would be, as our note on field shelters and planning permission explains. Stables sit on the same fault line, since once horses are kept mainly for leisure, livery or riding instruction the council will usually treat the proposal as non-agricultural equestrian development needing express permission, a line we trace in when stables on farmland need consent.
- Livestock housing: dairy cubicle sheds, lambing sheds, poultry units, and calf barns.
- Storage: grain stores, silage clamps, fertiliser stores, and machinery sheds.
- Handling: parlours, packhouses, grading areas, and feed preparation units.
- Support structures: yard roofs, slurry stores, and fodder storage buildings.
Why The Distinction Matters
The distinction matters because planning controls are usually lighter for genuine agricultural development than for other rural uses. That can save time and money, but only if the proposal is correctly framed. A building whose use drifts into residential, leisure, retail, or industrial activity can quickly lose its agricultural status.
For estate agents and landowners alike, that status affects value. A well-sited building with clear lawful use is easier to finance, market, and let. A poorly documented structure can create issues during a sale, particularly where the buyer wants certainty over lawful use and future flexibility.
When Permitted Development Rights Apply
Many agricultural buildings can be built under permitted development rights, which means full planning permission is not required, provided the proposal meets set conditions. In England, this is often handled under Class 2 of the General Permitted Development Order for agricultural buildings and extensions, though the exact route depends on the works and local constraints.
This is where farmers often breathe a sigh of relief. Still, there are catches. In some cases you must notify the local planning authority before work begins, and in others prior approval is required for specific details such as siting, design, and external appearance.
Prior Approval And Local Constraints
Prior approval is not the same as an open-ended green light. The council may consider whether the building is reasonably necessary for agriculture, whether the design and siting are acceptable, and whether impacts on highways, noise, flooding, or local amenity are manageable, and the government's guidance on when planning permission is required sets out the wider framework.
In practice, the risk profile changes with location. A shed in rural Lincolnshire may face a straightforward route, while a similar proposal near a village edge in Surrey, within a National Park in the Yorkshire Dales, or close to a designated landscape in Devon may attract closer scrutiny.
- Listed buildings: extra protection may apply to the building and setting.
- Conservation areas: visual impact matters more than on open farmland.
- Flood zones: drainage and resilience evidence may be needed.
- Rights of way: access, safety, and crowding can become issues.
Common Mistakes Farmers Make
The most common mistake is assuming that because a structure is agricultural, no process is needed at all. Another is underestimating the importance of dimensions, especially height, footprint, and distance from boundaries. Even where permitted development applies, the size and position of the building can shape whether the council objects.
There is also a timing issue. Start work too early, and you can accidentally expose yourself to enforcement action. For that reason, a brief planning check before ordering steel or concrete is usually money well spent (and often cheaper than a redesign).
How To Assess Whether Your Project Needs Full Permission
The key question is whether the project fits within permitted development or needs full planning permission. The answer depends on the building's use, the holding's status, and the site's planning constraints. If the scheme is larger, more visible, or more contentious, a full application is more likely.
In real terms, councils look for genuine agricultural need. That means evidence. They may want to know what stock numbers justify a livestock unit, how many tonnes of grain need storing, or why the current infrastructure no longer works. A vague statement that the farm 'could do with another shed' will not usually impress.
Evidence You Should Prepare
Good evidence turns an idea into a credible scheme. It also helps advisers, lenders, and later buyers understand the rationale behind the building. The better the paper trail, the better the chance of a smooth determination.
- Farm business summary: current enterprises, stock, and cropping plans.
- Need statement: why the building is required now, not sometime later.
- Site layout: where the structure sits relative to yards, access, and dwellings.
- Drainage and access notes: especially on heavier soils or narrow lanes.
Where the holding is mixed use, clarity becomes even more important. If the same farm also has holiday lets, a farm shop, or commercial storage, the local authority may want proof that the proposed building remains agricultural in purpose.
Typical Council Concerns By Region
Regional variation is real. In East Anglia, drainage and scale often matter because large, open fields can encourage larger structures with visual impact. In Cumbria, the Lake District and adjacent upland areas, landscape sensitivity can dominate. In Wales, flood risk, highway safety, and landscape character often come into sharper focus, especially near protected areas.
In Kent and Herefordshire, councils may pay close attention to fruit, soft fruit, and horticultural units, where changing seasons and labour needs can justify different building types. In Somerset and Dorset, handling muck, traffic near villages, and impacts on amenity can be the sticking points.
Costs, Timings, And Land Value Implications
Planning cost is not just the application fee. It can include drawings, structural input, ecology checks, drainage plans, access work, and sometimes surveys for bats, nesting birds, or flood risk. A simple general-purpose shed may be straightforward, but the real cost appears when the site is constrained or the scheme is large.
As of June 2026, a straightforward agricultural planning or prior approval exercise might cost modestly in professional fees, while more complex schemes can run much higher once reports are added. Exact figures vary by county and consultant, but it is sensible to budget for advice at the outset rather than treating it as an afterthought.
| Project Type | Typical Approval Route | Common Timeframe | Key Risk Point |
|---|---|---|---|
| Small machinery shed on working farm | Permitted development or prior approval | Several weeks to a few months | Size, siting, and access |
| Large livestock or grain building | Prior approval or full permission | Two to four months | Need, design, and landscape impact |
| Mixed-use rural building | Full planning permission | Three to six months or longer | Use class mix and policy conflict |
| Building near sensitive designation | Full planning permission | Four months plus | Ecology, highways, and visual effects |
The value effect can be meaningful. A building with clear lawful agricultural use can improve operational efficiency and support the going-concern value of a farm. By contrast, an unauthorised structure can complicate a sale, reduce buyer confidence, and slow lender approval. In the current market, as of June 2026, buyers remain careful about planning certainty, especially where they are acquiring land with development or diversification potential. The same logic runs the other way when you buy in, because a consent already granted is bought for the certainty it carries, and its worth sits in the conditions, time limits and any Section 106 or Community Infrastructure Levy liability attached rather than the acreage, which is why land bought with planning permission is priced on residual value.
For agents across counties like Norfolk, Shropshire, and Gloucestershire, the planning status of a building often shapes how a holding is marketed. A shed that is clearly lawful and well documented is an asset. One that sits in a grey area is, bluntly, a question mark.
How To Improve Your Chances Of Approval
Good preparation usually carries more weight than people think. Councils are far more comfortable with a scheme that is tidy, justified, and proportionate than one that feels oversized or speculative. The trick is to make the proposal look like part of a real farming business, because that is what it should be.
Start with the operational logic. Why must the building sit there, and why now? If the answer is about reducing haulage across wet ground, protecting stock welfare, separating chemicals, or improving feed security, say so clearly. Then back it up with a layout that avoids avoidable conflict with neighbours and road users.
Design And Siting Tips
Where possible, place new buildings close to existing yards or screening features. That often reduces visual impact and makes access easier for tractors, lorries, and contractors. Darker cladding, simple rooflines, and robust but restrained materials often work better than flashy finishes.
It is also wise to think about future adaptability. A building designed for one enterprise but capable of supporting another agricultural use later may hold value better, provided the planning description remains accurate. That matters on farms where enterprises change with the market, the weather, or succession plans (which, let's be honest, happens more often than people like).
- Proportion: keep the footprint justified by current need.
- Access: allow for articulated vehicles if required.
- Drainage: plan for roof water and yard run-off.
- Landscaping: use hedges, banks, or tree belts where suitable.
If the site is in a county with stronger landscape controls, such as North Yorkshire, Devon, or Pembrokeshire, a little extra care on appearance and screening can make a real difference. Councils do notice when the scheme respects the setting.
Conclusion
Agricultural building planning permission is rarely just a paperwork issue. It sits at the intersection of farm need, lawful use, local policy, and long-term asset value, which is why a careful approach pays off.
If the building is genuinely agricultural, well justified, and appropriately sited, the route can be manageable even in more sensitive counties. The key is to check the rules early, document the need properly, and avoid assumptions that could cost time or money later.
Disclaimer: AgLand.co.uk is a UK agricultural land and rural property matching service, where buyers register what they are looking for and owners advertise directly to the buyers who match, and a rural resource hub. Nothing in this text is intended as legal, financial, or investment advice. You should carry out your own due diligence and seek guidance from appropriately qualified professionals (for example, solicitors, land agents, surveyors, and financial advisors) for your specific circumstances.