
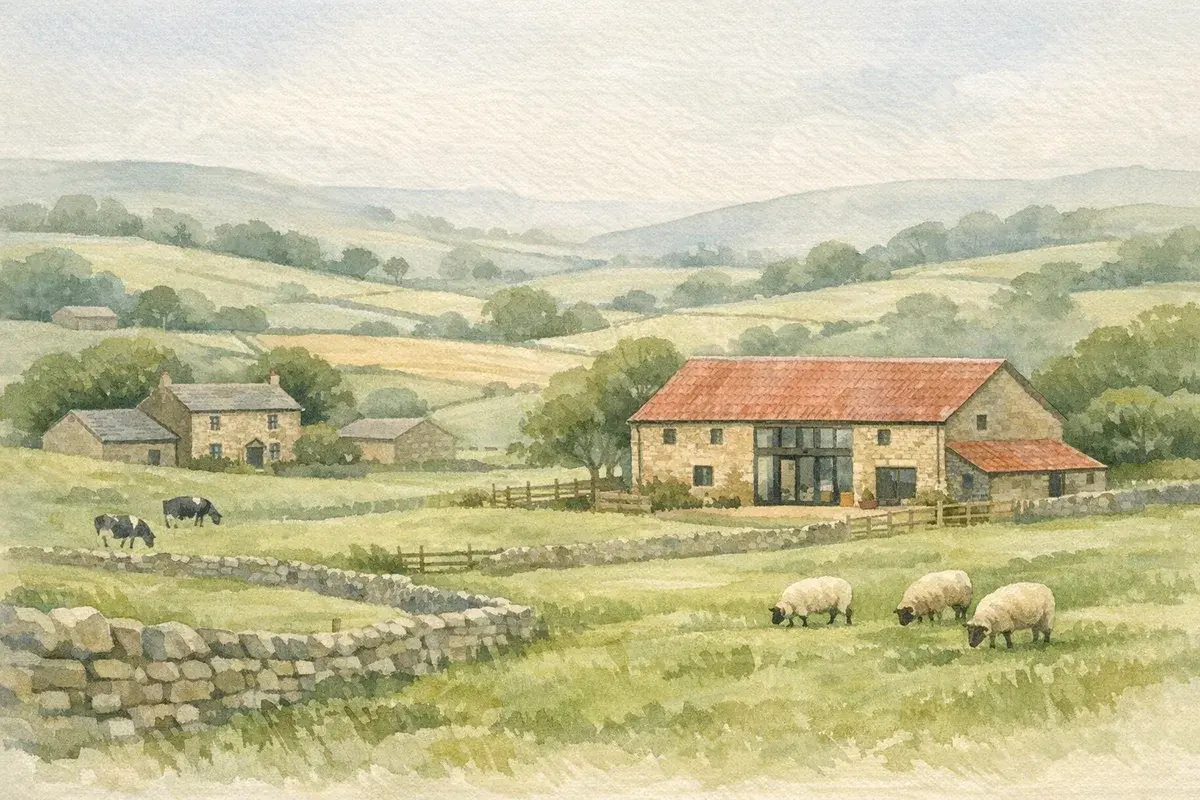
You've found it: a handsome old brick-and-flint barn tucked behind a yard, or a steel portal-framed shed that could become a modern home with views over your best field. And then the doubts kick in. Is it a straightforward barn conversion planning permission job, or are you really proposing a new house in the countryside with a barn-shaped starting point?
In the UK, barn conversions sit right at the junction of planning policy, agricultural history, countryside protection, and (often) neighbour and highway sensitivity. The rules are navigable, but only if you start with the right framing and gather the evidence early. This guide is written for farmers, landowners, rural buyers and investors who want practical steps, realistic expectations, and a clear sense of where projects tend to succeed, or unravel.
Start With The Right Question: Change Of Use Or New Build?
Most barn conversion planning permission headaches happen because the proposal is treated like a conversion when, in practical terms, it's a replacement dwelling.
Planning officers (and inspectors on appeal) tend to think in a few blunt questions:
- Is there a genuine building to convert? Or is it a ruin / a frame / a shell that needs rebuilding?
- Are you changing the use of an existing building? Or creating a new residential unit in open countryside?
- Will the works be largely conversion works? Or substantial demolition and rebuild?
That distinction isn't semantics. In rural planning, "new homes in the countryside" are heavily controlled across the UK. Conversions can be supported because they re-use existing buildings and avoid new sprawl.
A quick reality-check you can use before you spend serious money:
- If you're planning new external walls, a new roof structure, significant foundation works, and you can't realistically keep most of the existing building… expect the council to view it as a new build argument.
- If the building is structurally capable of conversion, with a clear envelope and you're mostly inserting insulation, openings, services and internal layout… you're closer to a true change of use + conversion.
Also be honest about the "barn" label. Traditional barns, Dutch barns, cattle courts, cubicle sheds, modern general-purpose buildings, planning outcomes differ because the age, design, setting and previous agricultural function affect both policy and neighbour impact.
Finally, take the site context seriously. A barn in a tidy yard with a track to the highway is a different proposition to a remote building accessed via a farm track across fields, with no turning head, no visibility, and a floodplain nearby. Same building, very different decision.
If you're still at the searching stage (or comparing multiple sites), it's worth getting comfortable with the broader planning picture for rural land. Our primer on planning rules for agricultural land is useful context because many barn projects trigger wider "what is acceptable in the countryside?" policy tests.
Barn Conversion Routes In England: Full Planning Vs Permitted Development
In England, you'll usually be weighing up two routes:
- Permitted development (PD), most commonly under Class Q (agricultural buildings to dwellings).
- Full planning permission, a standard planning application assessed against local and national policy.
The best route depends on what the building is, what you need to do to it, and the planning constraints around it. It's not unusual to start thinking "Class Q" and end up going full planning (or vice versa) once surveys and policy constraints land.
Class Q Permitted Development Explained (And Where It Commonly Fails)
Class Q (Part 3, Schedule 2 of the GPDO in England) can allow the change of use of certain agricultural buildings to residential, plus the building operations reasonably necessary to convert.
It can feel like the golden ticket. But in real life, Class Q succeeds when the project is modest, evidence-led, and the building is genuinely convertible. It commonly fails for reasons that are avoidable if you test them early.
Typical Class Q deal-breakers include:
- The building wasn't in agricultural use on the key dates required by the legislation (or you can't prove it). Evidence matters: business records, cropping history, invoices, photos, tenancy arrangements, and how the building functioned.
- It's not "reasonably necessary" conversion work, if you're effectively rebuilding, Class Q is vulnerable.
- Location-based restrictions (for example, certain protected areas). Some designated landscapes have tighter limitations, and you need to check local constraints early.
- Transport and access issues: poor visibility splays, no safe access, inadequate passing places, or an intensification that highways officers won't support.
- Noise and amenity impacts: if the barn sits in the heart of an operational yard, you may be asked how you avoid future conflict, because once it's a home, normal farming activity can become a complaint generator.
- Flood risk: conversion proposals in higher flood risk zones can get stuck quickly.
Class Q is also a "prior approval" process, which means certain matters are assessed (like transport, contamination, flood risk, noise, design/external appearance). It's not a free-for-all.
One practical point we've seen repeatedly: Class Q applications often fail not because the concept is wrong, but because the submission is thin, no proper structural assessment, vague plans, unclear access drawings, or no coherent drainage strategy.
If you're trying to understand the broader boundary between what you can do without a full planning application (and where PD ends), it's worth reading our guide to what you can build without planning permission on agricultural land (England-focused principles, but still helpful for the mindset).
Full Planning Permission: When You Need It And What Councils Typically Expect
You'll likely need full planning permission in England when:
- Class Q doesn't apply (wrong use history, wrong building type, too much rebuild).
- You're proposing a conversion with material changes (extensions, major new openings, significant reconfiguration) beyond what PD will comfortably cover.
- You're in an area where PD is restricted and the proposal needs a full policy assessment.
What councils tend to expect for a strong full planning case:
- A clear design rationale: why this barn, why this approach, and how the design respects local character.
- A "conversion first" approach: retaining the agricultural form where possible, simple rooflines, limited domestic clutter, careful glazing, and sensitive lighting.
- A defensible planning statement: aligning with the Local Plan and national policy principles (including sustainable development and countryside protection).
- Evidence that it won't harm the rural economy: if the building is still useful for farming, some authorities want to know why it's being lost, or whether there's a surplus of buildings.
- Neighbour and farm operation considerations: how you'll prevent future conflict (separation, screening, layout).
Full planning can actually be the better long-term route where a site has complexities. You can negotiate, improve design, and properly address constraints, whereas Class Q is more binary: meet the tests, or don't.
A useful insider tip: if your project's success hinges on nuanced judgement (heritage setting, landscape impact, highways mitigation), an early conversation with a planning consultant who knows your local authority is often cheaper than a failed application and redesign.
Barn Conversion Routes In Scotland, Wales, And Northern Ireland
Outside England, barn conversion planning permission is still achievable, but the legal mechanisms and terminology differ, and you shouldn't assume "Class Q" logic ports across.
Scotland
- Scotland does have permitted development rights, but they're not the same as England's Class Q route for agricultural-to-residential conversions.
- Many barn-to-home projects in Scotland proceed via full planning permission, assessed against the Local Development Plan and national planning policy.
- Rural design, access, drainage (especially private water supplies and private drainage), and landscape impact often carry significant weight.
Wales
- Wales has its own planning system and permitted development framework, and it's been shaped by strong policy emphasis on sustainable places and the Welsh language / community impacts in some areas.
- Barn conversions can be supported, but policy can be more restrictive in parts of rural Wales, particularly for open market housing in the countryside.
Northern Ireland
- Northern Ireland planning is administered differently again (council planning departments, with policy and guidance specific to NI).
- Rural development can be tightly controlled, and access, ribbon development concerns, and the relationship to existing clusters of development are often front and centre.
Across Scotland, Wales and Northern Ireland, the practical advice is similar even if the legal route isn't:
- Treat it as a planning-led project from day one.
- Get the building's history and condition properly documented.
- Assume you'll need a thoughtful package of drawings and reports (not just "pretty plans").
If you're buying rather than converting your own barn, your biggest protection is time: build in a planning investigation period and don't let a romantic viewing override the hard constraints you can't "design your way out of".
Key Planning Constraints That Can Make Or Break A Barn Conversion
You can have the perfect building and still lose momentum if one constraint isn't addressed properly. The following are the issues that most often change a "likely yes" into a "likely no" (or a slow, expensive maybe).
Heritage Designations, Listed Status, And Curtilage Considerations
If the barn is listed, or within the curtilage of a listed building, you're in a different world.
- You may need Listed Building Consent (separate to planning permission).
- Works that seem minor, new openings, replacing roof materials, altering trusses, can become major heritage questions.
- Councils may require traditional materials and methods, which affects cost and buildability.
Even if the barn itself isn't listed, it may sit within:
- a Conservation Area
- the setting of a heritage asset
- an area with strong local character policies
Curtilage is a common trap: a barn can be treated as part of the listed "group" even if it's not individually listed. If there's any doubt, get specialist heritage advice early, because your design approach and consent strategy may change.
Access, Highways Visibility, Flood Risk, Ecology, And Nutrient Neutrality
These are the "non-negotiables" that kill timelines.
Highways and access
- Visibility splays and safe access geometry are often decisive.
- If you're relying on a farm access that's workable for tractors but unsafe for daily residential trips, expect pushback.
- You may need passing places, surfacing, drainage along the access, and a turning head within the site.
Flood risk and drainage
- If any part of the site is in a higher flood risk zone, you may need a flood risk assessment and a robust mitigation story.
- Surface water is increasingly scrutinised. "It'll soak away" isn't enough: councils want calculations, exceedance routes, and a maintenance plan.
Ecology
- Barns are prime habitat for bats, barn owls and nesting birds.
- If there's reasonable likelihood of protected species, you'll need the right surveys at the right time of year. Miss the survey window and you can lose months.
Nutrient neutrality (where it applies)
- In certain catchments, additional residential development can be restricted unless nutrient impacts are mitigated.
- This can add cost and complexity (and sometimes makes a small conversion disproportionately hard).
The unglamorous truth: planning decisions often turn on these technical constraints more than on whether the kitchen faces the view. Get them mapped early, and you'll save yourself the most painful kind of spending, money spent proving something can't be done.
We've seen the best outcomes when you treat constraints as a checklist, not a surprise. If you're a landowner, it can also influence how you market the opportunity: a barn with a clear access solution and clean survey pathway attracts more credible buyers and fewer timewasters.
From Feasibility To Decision: A Step-By-Step Permission Process
If you want a barn conversion to move from "idea" to "decision notice" without constant rework, you need a process. Here's the approach that tends to hold up in the real world.
- Define the route (England: Class Q vs full planning: elsewhere: likely full planning)
- Desk-based constraints sweep (designations, flood, access, ecology triggers)
- On-site feasibility (structure, services, access practicality)
- Pre-application strategy (where worthwhile)
- Prepare drawings + reports
- Submit and manage the application (respond fast to queries)
- Decision, then conditions and compliance
Evidence You'll Need: Structural Reports, Agricultural Use History, And Plans
Whether you go permitted development (England) or full planning, strong evidence is what makes the file "easy to approve". Weak evidence makes it easy to refuse.
Common essentials include:
- Measured survey drawings: accurate existing plans/elevations, not guesswork.
- Proposed drawings: with clear external appearance, materials, openings, and any new elements.
- Structural report: demonstrating the building is capable of conversion. For PD routes, this can be critical because of the "reasonably necessary" threshold.
- Agricultural use history (where relevant): photos over time, farm business records, invoices, tenancy/licence documentation, and a plain-English timeline.
- Access drawings: visibility splays, gradients, passing places, and swept paths if needed.
- Drainage strategy: foul and surface water, with any package treatment plant details.
- Ecology surveys: bat/owls/birds as required, completed in the right season.
If you're buying, don't assume the seller has this in a neat folder. Budget and time for you to commission it.
Prior Approval, Planning Conditions, And Discharge Of Conditions
A common frustration is thinking "permission granted" equals "work can start". Often, it doesn't.
Prior approval (England PD route)
- You submit the application: the authority assesses the specified matters.
- If approved, the approval is still typically tied to what was submitted. Deviating later can land you back in full planning territory.
Planning conditions (full planning route)
Even where you get permission, conditions can be significant. Typical conditions cover:
- materials and joinery details
- landscaping and boundary treatments
- ecological mitigation and timing of works
- highway works and visibility splays
- external lighting
- drainage installation and maintenance
Discharging conditions can involve additional applications, fees, and lead times. If your build programme doesn't allow for that, you can end up paying for contractors to wait, an expensive way to learn patience.
One practical habit: keep a simple "conditions tracker" from day one, and assign each condition to a professional (architect, ecologist, engineer). The smoother projects are the ones where someone is clearly responsible for each moving part.
Costs, Timescales, And Professional Team: What To Budget For
Barn conversions aren't just a planning exercise: they're a budgeting exercise with planning consequences. Under-budgeting tends to create bad decisions: stripping scope to "make it work", rushing submissions, or compromising on surveys that later become mandatory anyway.
Council Fees, Surveys, And Likely Consultant Inputs
Costs vary by region and complexity, but you can expect to budget for a combination of:
- Architect / designer: concept to planning drawings, and often building regs later.
- Planning consultant (optional but valuable for complex sites): policy strategy, negotiation, appeal preparation.
- Structural engineer: inspections, calculations, and conversion feasibility.
- Ecologist: preliminary appraisal and protected species surveys.
- Highways / transport input: access design, visibility assessment.
- Drainage engineer: particularly if you're on private drainage and need a robust strategy.
- Heritage consultant: if listed/curtilage/setting is involved.
Then there are the direct planning costs:
- Application fees (set nationally in England for many application types: different fee regimes exist in devolved nations)
- Discharge of conditions fees (often multiple submissions)
- Potential legal agreement costs (less common for simple conversions, but not unheard of if mitigation is needed)
A grounded budgeting note: barn conversions often have "invisible" technical costs, upgrading access, providing water supply, dealing with low headroom, underpinning, insulation to modern standards, and wastewater compliance. Planning permission can be the easy bit compared with making the building perform like a home.
Typical Timelines, Appeals, And Enforcement Risks
Timelines depend on route and complexity, but the pattern is fairly consistent:
- Feasibility + surveys: weeks to months (ecology can force seasonal delays)
- Application preparation: typically several weeks once surveys land
- Determination period: statutory targets exist, but real-world timelines can stretch if consultations raise issues
If refused, you may consider:
- Resubmission (often smarter if issues are fixable)
- Appeal (can take months: success depends heavily on evidence and policy)
Enforcement risk is the part people try not to think about, until it bites. If you start works without the right consent (or you deviate materially from what was approved), you can trigger:
- enforcement investigations
- stop notices
- retrospective applications (which are stressful and uncertain)
A simple rule: if you're unsure whether a change is "minor", assume the council may not agree with you. Ask your professional team before you build it.
From a landowner perspective, it's also worth thinking about value and saleability. A barn with a clean permission route, clear conditions, and good access is easier to sell and finance than a project with a messy planning history.
After Permission: Building Regs, Services, And Legal/Tenure Issues
Planning permission (or prior approval) is only one gate. Once you have it, the practical and legal details decide whether the project becomes a home you can insure, mortgage, and live in comfortably.
Building Regulations, Drainage, Utilities, And Wastewater Compliance
Most barn conversions require Building Regulations approval. This is where many romantic design ideas meet cold reality:
- Thermal performance: insulating old walls/roofs without causing condensation problems.
- Fire safety: escape routes, compartmentation, and sometimes sprinklers depending on design.
- Structure: reinforcing walls, floors, and roof: addressing movement and historic defects.
- Sound insulation: particularly in multi-unit conversions.
Services are often the real puzzle:
- Water supply: is there a mains connection nearby, or are you relying on a private supply?
- Electricity: new connection costs can be significant in remote areas.
- Broadband: not a planning issue, but very much a liveability issue.
Wastewater and drainage deserve extra care. If you're not on mains sewer, you'll likely be looking at a package treatment plant or septic system (where permissible), plus the right outfall/soakaway arrangements. Installation, maintenance access, and compliance with environmental rules can all influence layout, and sometimes the acceptability of the proposal.
Title, Rights Of Way, Covenants, And Agricultural Ties
Even with planning permission, a barn conversion can be derailed (or devalued) by legal and tenure issues.
Key checks to run early:
- Title boundaries: barns in yards sometimes sit on awkward title plans, with "yard" rights that aren't as clear as they look on the ground.
- Rights of way and easements: do you actually have the right to use the track for residential purposes? Is there an existing right for services to cross third-party land?
- Restrictive covenants: historic covenants can limit use, alterations, or additional dwellings.
- Overage / clawback: if you're buying from a landowner or estate, uplift clauses after planning can be significant.
Agricultural ties (occupancy conditions)
If the conversion is tied to an agricultural worker occupancy condition, it can affect:
- resale value
- mortgage availability
- who can legally live there
And if you're converting within an active farmyard, think carefully about how you manage future neighbour risk. A well-designed separation (layout, screening, notices to future occupants) protects your farming operation as much as it protects the new dwelling's amenity.
We often see the best outcomes when the planning strategy and the legal strategy are aligned. Your solicitor, architect and planning consultant should be talking to each other, because a "permitted" scheme that you can't legally access or service is, functionally, not permitted at all.
Conclusion
Barn conversion planning permission is rarely about one magic rule. It's about whether your building is genuinely convertible, whether the site can function safely and sustainably as a home, and whether you can prove it with the right documents.
If you take one thing from this guide, let it be this: treat planning as a risk-managed project, not a form you fill in at the end. Start by deciding whether you're looking at a true change of use or a de facto new build, then work through constraints, heritage, access, flood, ecology, before you fall in love with floorplans.
If you're buying, build time into your offer to investigate properly. If you're a landowner, invest early in the evidence that makes your proposal (or your sale) credible.
Disclaimer: AgLand.co.uk is a UK agricultural land and rural property matching service, where buyers register what they are looking for and owners advertise directly to the buyers who match, and a rural resource hub. Nothing in this text is intended as legal, financial, tax, or investment advice. You should carry out your own due diligence and take independent advice from appropriately qualified professionals (for example, a planning consultant, architect, surveyor, solicitor, and tax adviser) before making decisions or committing to costs.