
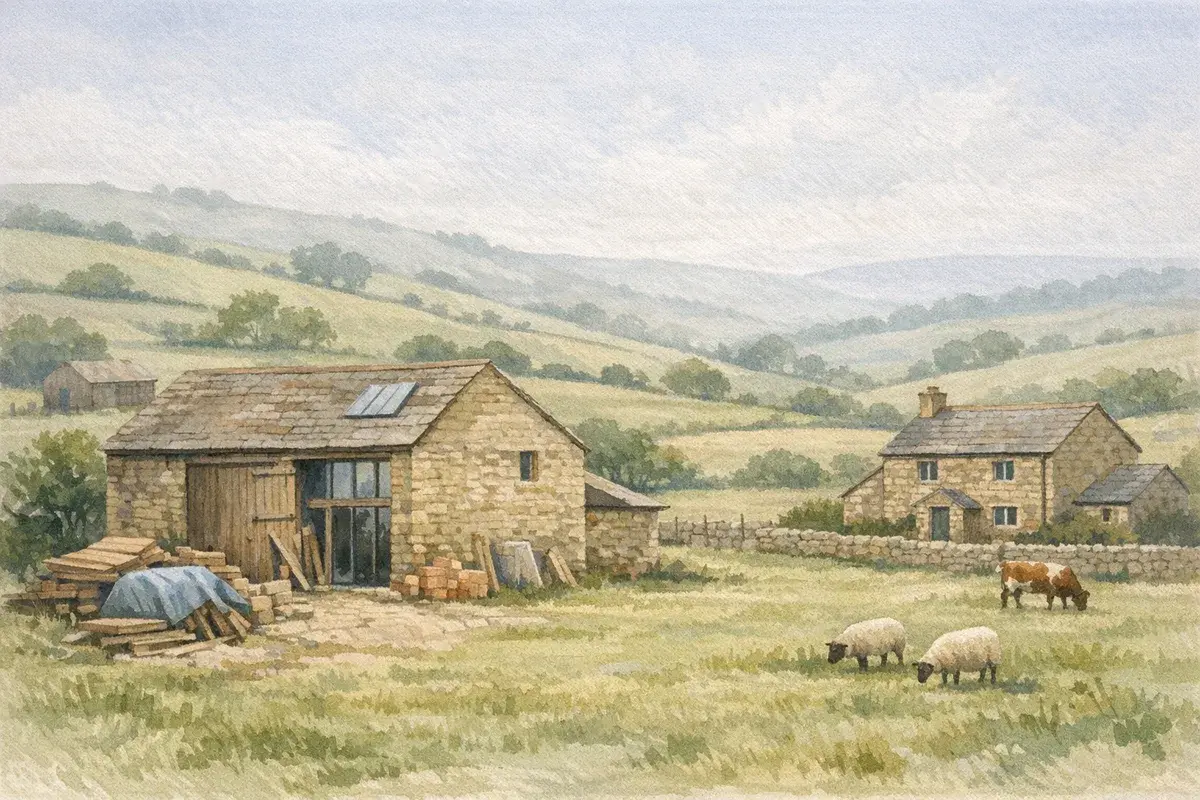
You've found a barn with "potential". Maybe it's on your own holding, maybe it's a neighbour's redundant livestock building, or maybe it's the sort of rural lot that makes your spreadsheet look exciting and your sleep slightly worse.
Then comes the claim you'll hear everywhere: "It can be done without planning permission."
In the UK, that phrase is often half-true at best. Some barn-to-home projects can proceed without a full planning application, but they're rarely "permission-free". You're typically navigating permitted development rights, a prior approval process, and a long list of practical constraints (structure, access, flood risk, ecology, and, crucially, what the building has actually been used for).
This guide cuts through the confusion so you can tell, early on, whether your barn conversion without planning permission is realistic, or whether you're heading for a costly dead end.
What “Without Planning Permission” Really Means For Barn Conversions
When people say "no planning needed", they usually mean no full planning application. That's not the same as "do whatever you like". For most barn conversions, the route (if there is one) is permitted development, and for agricultural buildings becoming homes, that's typically Class Q.
Planning Permission Vs Permitted Development Rights
Planning permission is the standard route: you apply, the council assesses your proposal against local and national policy, neighbours can comment, and the outcome is a grant or refusal.
Permitted development (PD) is different. Parliament has already granted a limited permission in law (via the General Permitted Development Order), provided you stay within a defined set of rules. For barn conversions, that's why the right question isn't "Can I convert without planning permission?" but:
- Does this building qualify for Class Q?
- Can I get prior approval from the council?
- Can I satisfy Building Regulations and other consents?
If you want a deeper comparison of routes and where they commonly fail, our practical explainer on barn conversion planning routes is useful to read alongside this.
Prior Approval, Building Regulations, And Other Consents You Still Need
Even under Class Q, you're not bypassing the system, you're using a different door.
Prior approval is the council's check on specific matters (not a full policy debate, but far from rubber-stamping). Expect scrutiny on things like:
- transport and highways impacts (visibility splays, passing places, access width)
- noise impacts (especially near working yards)
- contamination and flooding
- whether the building is actually capable of conversion
- design and external appearance (within limits)
Then there's everything outside planning:
- Building Regulations approval (structure, fire safety, insulation, drainage, electrics, your barn will be treated like a new dwelling in many respects)
- Listed building consent, if the barn is listed (or sometimes if it sits within the curtilage of a listed building)
- party wall matters, if applicable
- rights over access and services (legal agreements, easements, wayleaves)
One common trap: you can "win" prior approval and still have a project that's undeliverable because the services, access rights, or structural works blow the budget, or can't meet Building Regs without effectively rebuilding the structure (which Class Q won't tolerate).
When A Barn Conversion Can Fall Under Permitted Development (Class Q)
Class Q is the headline mechanism people mean when they talk about a barn conversion without planning permission. It allows a change of use from agricultural to residential, plus building operations reasonably necessary to convert the building.
If you want the nuts-and-bolts version with examples, see our dedicated guide to a Class Q barn conversion.
Eligibility Checklist: Agricultural Unit, Use History, And Size Limits
Class Q is all about what exists and what it's been used for, not what you'd like to create.
In broad terms, the council will want evidence that:
- The building was part of an established agricultural unit and was used for agriculture (not equestrian-only storage dressed up as farming, and not a "sham" use created to chase Class Q).
- The building was in agricultural use on the relevant baseline date(s) required by the legislation (the exact dates and transitional provisions matter, so check carefully).
- It's a conversion, not a replacement. The building must be there already, and the works must be within what's reasonably necessary to convert it.
- You're within the Class Q limits on number of dwellings and floor area (these have changed over time: don't rely on old forum posts or a mate's 2018 example).
You'll also need to show the building is genuinely a building (not just a ruin) and that it can function as a dwelling without turning it into a disguised new build.
What You Can Change Under Class Q (And What You Cannot)
Class Q can feel generous, right up until you hit the edges.
Usually acceptable (subject to prior approval):
- new windows/doors and external openings
- internal partitions, insulation, services
- repairing or strengthening elements that are genuinely part of converting the existing structure
- limited external works tied to the conversion
Where people come unstuck:
- Major rebuilds. If you're demolishing large sections and reconstructing, it starts to look like a new house in a barn-shaped costume.
- Big extensions. Class Q isn't an extension mechanism. Some curtilage and associated works may be possible, but the conversion itself must stay within the rules.
- Changing the site like it's a small estate. Sweeping landscaping, new access roads, and urbanising the yard often triggers refusal.
If you're weighing up whether PD is realistic on your site, it can help to first understand the wider PD landscape on farms, our guide on what you can build on agricultural land without full consent gives useful context (especially where people accidentally mix up different PD "Parts" and "Classes").
Class Q Deal-Breakers: The Common Reasons Councils Refuse Prior Approval
Plenty of Class Q refusals aren't about design taste. They're about fundamentals: is this a genuine conversion in a suitable place, capable of being made safe and accessible without planning harm?
Structural Capability And The "Build A New House Disguised As A Conversion" Trap
The single most common pain-point is structural capability.
Councils can (and do) refuse if:
- the barn is so dilapidated that conversion would require substantial rebuilding
- the only way to meet Building Regulations is to replace the frame/walls to such an extent that it stops being a conversion
- the proposal reads like a new dwelling with a token retained wall
What you should do instead is treat structure as a first-step cost, not a last-step surprise:
- commission a proper structural survey (not a walk-round opinion)
- document which elements are retained and how strengthening will be achieved
- keep drawings honest: if it's 70% rebuild, expect trouble
The uncomfortable truth: if a barn looks "romantically ruined", it's often Class Q-hostile.
Location Constraints: AONB, Conservation Areas, Flood Risk, And Highways
Even when the building qualifies, the site can still fail.
Common location-based deal-breakers include:
- AONB / National Landscape sensitivity: prior approval can refuse where impacts are unacceptable. (The name may have changed, but the sensitivity hasn't.)
- Conservation areas and heritage settings: you may be constrained on openings, materials, and domestic clutter.
- Flood risk: barns on floodplains are common for obvious agricultural reasons. Homes are a different story.
- Highways and access: narrow lanes are normal: unsafe access isn't. If you can't achieve acceptable visibility or turning, you may be stuck.
Highways is where "it's always been fine for tractors" collides with "now it's daily car movements". Different risk profile, different standard.
Agricultural Occupancy, Protected Sites, And Other Planning Constraints
Some constraints aren't obvious until you dig.
Watch for:
- SSSIs, SACs, SPAs and other protected sites nearby (ecology surveys and mitigation can become a programme-critical path)
- bats and barn owls (very common in traditional barns). You can't legally "just crack on" if protected species are present.
- existing restrictive conditions on the holding: older consents sometimes carry unusual limitations.
- Article 4 directions removing PD rights locally (less common in purely rural areas, but not unheard of)
And don't ignore the operational reality: if the barn sits in the middle of a working yard, the council may question whether it's a sensible place for a home because of noise, dust, HGV movement, and biosecurity. Sometimes that's solvable: sometimes it isn't.
If you want a more detailed breakdown of the PD tests and the "red flags" we see repeatedly, our guide to permitted development barn conversion rules goes further into the practical decision points.
Other Routes People Mistake For “No Planning Needed”
Not every "planning-free" idea you'll hear at a kitchen table (or in a Facebook group) is a real route for converting a barn to a home.
Permitted Development For Agricultural Buildings (Part 6) And Change Of Use Limits
Part 6 permitted development is the one many farmers know: it can allow certain new agricultural buildings and extensions on agricultural units (subject to limits and, often, prior notification).
But Part 6 is not a backdoor to residential use.
Typical misunderstandings:
- "If I can put up an ag building, I can later turn it into a house." Not automatically. Use history matters, and councils are alert to "build now, claim Class Q later" strategies.
- "It's on agricultural land, so it's agricultural." Use is about reality, not labels.
- "We'll just call it storage for a bit." If the use isn't genuine and evidenced, you're storing up risk.
For broader context on farming land and consent routes, you might also find our overview on planning permission on agricultural land helpful (especially where PD ends and full applications begin).
Temporary Uses, Caravan Siting, And Short-Term Workarounds (And Their Risks)
Temporary arrangements can be legitimate in the right circumstances, think seasonal needs, genuine agricultural operations, or enabling works.
But they're also where people drift into enforcement territory:
- parking a caravan "temporarily" that becomes permanent residential occupation
- using a building as a dwelling before the correct consents are in place
- assuming a low-visibility rural site means low risk
Two points to keep you out of trouble:
- Planning enforcement is complaint-led more often than you'd think. It can be a neighbour, a disgruntled employee, or even a buyer's solicitor flagging inconsistencies later.
- Once you've got a residential use on record in the wrong way, it can poison future applications and spook lenders.
If you need temporary accommodation for a genuine agricultural worker case, that's a separate planning discussion, don't try to bolt it onto Class Q logic. That case turns on whether someone genuinely needs to live on site to run a viable farm unit, and short-term accommodation tied to a real need such as lambing is judged differently again, as we set out in the narrow routes to living on agricultural land lawfully.
Lawful Development Certificates And Why They Matter For Buyers And Lenders
A Lawful Development Certificate (LDC) is effectively a formal confirmation from the council that an existing use, operation, or development is lawful.
For barn conversions and rural residential deals, LDCs matter because:
- buyers want certainty that what exists is lawful (especially if works were phased)
- lenders and valuers tend to be conservative when paperwork is unclear
- it can reduce the "grey area" that causes conveyancing delays
An LDC doesn't replace doing things properly in the first place, but if you're buying a site with a complicated history, it can be the difference between a clean purchase and a slow-motion headache.
Step-By-Step: How To Convert A Barn Via Class Q Prior Approval
If Class Q is viable, your job is to make the application boring, in the best way. Clear evidence, consistent drawings, and no whiff of "new build by stealth".
Pre-Checks: Title, Access, Services, And Planning History
Before you pay for plans, confirm the deal isn't structurally or legally impossible.
Your pre-check list:
- Title and boundaries: Is the barn within your ownership? Any ransom strips? Any covenants restricting residential use?
- Access rights: Do you have legal vehicular access? Is the track adopted? Who maintains it?
- Services: What's realistic for power, water, drainage, and telecoms? (And what will it cost to bring in?)
- Planning history: Previous refusals matter. So do previous permissions on the unit.
- Constraints screening: flood zone, ecology designations, heritage settings.
If you're buying rather than converting your own, this is where you should slow down. A "cheap" barn can become expensive the moment you discover the only power supply is a long run from a pole, the drainage needs a new package treatment plant, and the access fails highways.
What To Submit: Surveys, Plans, Design And Access, And Supporting Evidence
Your submission needs to make it easy for the case officer to say yes.
Typically include:
- existing and proposed plans/elevations (accurate and consistent)
- a planning statement addressing each prior approval matter
- structural survey/report explaining how the building is capable of conversion
- transport/highways note if access is tight
- flood risk information where relevant
- ecology report if there's any reasonable likelihood of protected species
- evidence of agricultural use and the building's history (photos, invoices, holding info, whatever is credible)
Design-wise, Class Q isn't the place for architectural gymnastics. Councils tend to respond better to honest rural conversions: retained openings where sensible, materials that look like they belong, and a clear explanation of what's changing and why.
Timelines, Conditions, And How To Handle Amendments Or Appeals
Timelines can feel unpredictable, but you can control the controllables:
- submit a complete pack first time (missing surveys = delays)
- respond quickly to requests for clarification
- expect conditions (materials, landscaping limits, drainage details, highway works)
If the council refuses, you may be able to:
- revise and resubmit (often the fastest route if the issues are fixable)
- appeal, where you believe the decision is wrong in law or unreasonable on the evidence
Be pragmatic. If highways can't be made safe or the structure effectively needs rebuilding, an appeal isn't a magic wand.
And if your scheme simply doesn't fit Class Q, you may need to consider a full application route instead. In that scenario, our guide to agricultural to residential planning routes is a sensible next read, because the evidence and strategy are different.
Costs, Tax, And Practical Pitfalls To Budget For
Barn conversions rarely fail because of one big dramatic mistake. They fail because of ten small "we'll deal with it later" items that hit at once.
Professional Fees, Surveys, And Infrastructure Costs That Catch People Out
Budgeting is where optimism goes to die, so be deliberately conservative.
Costs people commonly underestimate:
- structural engineer and intrusive investigations (you often need more than a visual look)
- measured building survey (old barns are rarely square)
- ecology surveys (and seasonal survey windows)
- drainage design and installation (treatment plants, soakaway testing)
- new utility connections (distance, wayleaves, upgrading supplies)
- highways requirements (gates set back, passing places, visibility improvements)
Also, don't forget the "rural premium": access for trades, weather delays, and the fact that converting thick stone walls to modern thermal performance can be fiddly and labour-heavy.
VAT, Capital Gains, And Inheritance Tax Considerations To Flag Early
Tax in rural property is rarely a footnote.
A few early flags (get bespoke advice, details matter):
- VAT: the VAT position can vary depending on whether you're converting, renovating, or effectively creating a new dwelling, and whether you're VAT-registered. Invoicing and evidence can materially affect the outcome.
- Capital Gains Tax (CGT): if you're selling a barn with permission or prior approval, the uplift can be significant, and so can the CGT implications. Timing, ownership structure, and how the asset is held all matter.
- Inheritance Tax (IHT): Agricultural Property Relief and Business Property Relief are complex and fact-specific. A change of use to residential can affect reliefs and long-term estate planning.
If you're an investor buying a barn with a view to resale, it's worth discussing the project with a rural accountant early, not after you've committed.
Enforcement Risk, CIL, And Mortgageability And Resale Impacts
Three practical issues that can bite later:
- Enforcement risk: if you start works or residential occupation outside the scope of what's lawful, you can end up with enforcement action, expensive remedial steps, and a property that's hard to sell.
- CIL (Community Infrastructure Levy): CIL liability depends on local charging schedules and the nature/scale of development. Don't assume "PD means no CIL". Check your council's position.
- Mortgageability and resale: lenders like clean paperwork. Prior approval decision notices, discharge of conditions, Building Regs completion certificates, and warranties matter. If any of those are missing or ambiguous, buyers will either chip the price or walk.
One more pitfall: if your barn is listed or in the curtilage of a listed building, heritage consent becomes central and PD rights may not help you in the way you expect. If that's your situation, start with specialist advice and read up on listed barn conversion planning so you don't waste months pursuing the wrong route.
Conclusion
A barn conversion without planning permission is sometimes possible in the UK, but almost never "permission-free". If Class Q is viable, you're still proving the building's use history, structural reality, and site constraints through prior approval, then delivering a compliant home through Building Regulations.
If you take one practical step from this: treat feasibility like a professional would. Check the title, access, services, and structure before you fall in love with floorplans. And if anything smells like a new build in disguise, assume the council will smell it too.
Disclaimer: AgLand.co.uk is a UK agricultural land and rural property matching service, where buyers register what they are looking for and owners advertise directly to the buyers who match, and a rural resource hub. Nothing in this text is intended as legal, financial, tax, or investment advice. You should carry out your own due diligence and take guidance from suitably qualified professionals (for example, a planning consultant, chartered surveyor, rural solicitor, structural engineer, and tax adviser) before making decisions or starting work.