
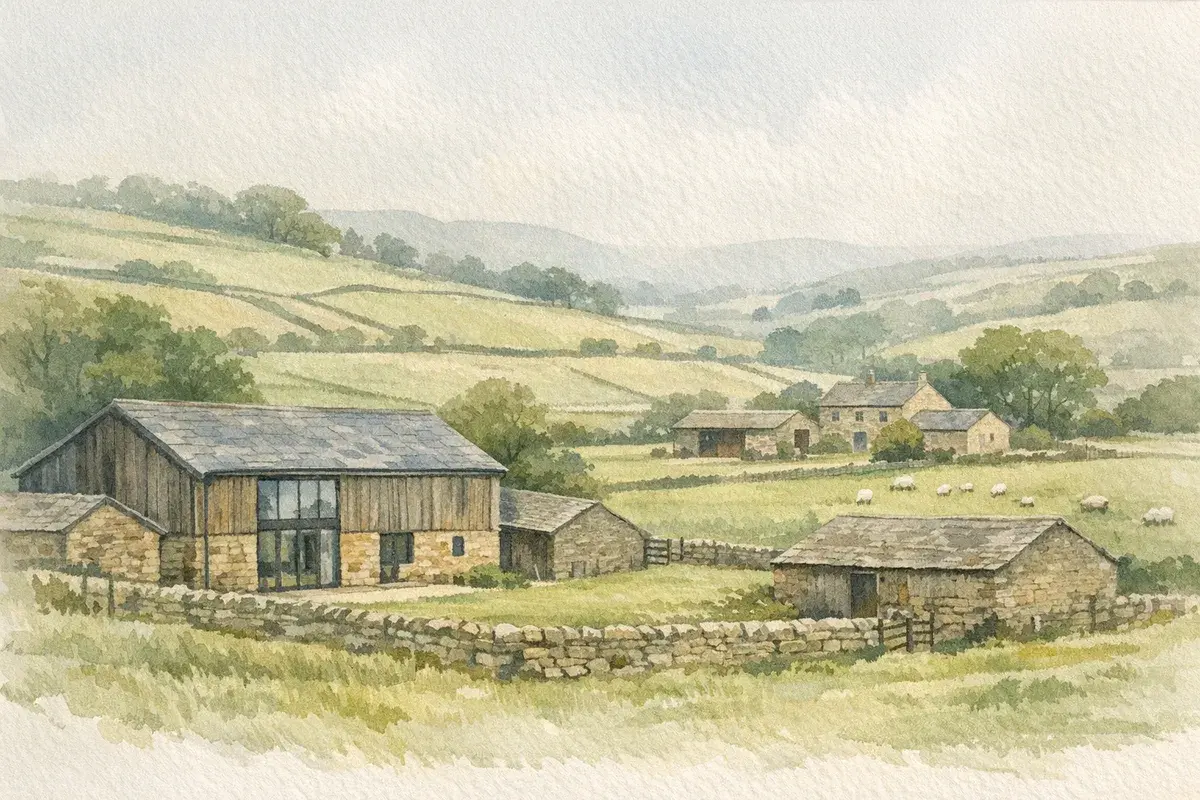
You've probably seen it: a handsome stone barn in the right valley, a bit of land attached, and a sales line that reads "ideal Class Q opportunity". It's tempting to think permitted development is a fast track, paperwork, a quick tick from the council, job done.
In reality, a permitted development barn conversion is less like a shortcut and more like a narrow bridge. Cross it properly and you can end up with a valuable home (or homes) without going through full planning permission. Misread the rules, miss one key constraint, or assume "conversion" can mean "rebuild", and you can burn months (and a lot of money) only to land back at square one.
This guide is written for UK farmers, landowners, rural buyers and investors who want the practical truth of Class Q: what it is, what gets refused, what evidence you'll need, and how to de-risk a project before you buy, or before you sink time into drawings.
Permitted Development Barn Conversion: What It Means And Who It’s For
A permitted development barn conversion usually refers to converting an agricultural building to a dwellinghouse under Class Q of the General Permitted Development Order (GPDO) in England. Instead of applying for full planning permission, you apply for prior approval and, if you meet the rules, the change of use (plus building operations reasonably necessary to convert) can be permitted.
It's designed to support rural development by reusing existing agricultural buildings, typically redundant barns, rather than pushing new-build housing into open countryside.
Who it's really for:
- Farmers and landowners with redundant or under-used buildings (and a clear paper trail of lawful agricultural use).
- Rural buyers and investors who can handle risk, timescales, and constraints, and who understand that "PD" is not "no rules".
- Agricultural businesses looking to create staff accommodation or diversify (but be careful: you still need the unit(s) to be lawfully created and compliant).
If you're still orienting yourself around the broader PD landscape for farms (separate from Class Q), it's worth reading AgLand's guide on how agricultural permitted development works in practice (Part 6 is a different tool, but it often sits in the same decision-making mix for landowners).
Planning Permission Vs Permitted Development: The Key Distinction
With full planning, you're asking the local planning authority (LPA) for permission to do something that isn't automatically allowed. They weigh local and national policy and can refuse on a wide range of planning grounds.
With permitted development, Parliament has already granted a form of permission in principle, but only if you stay inside the fence. The LPA's job is largely to check whether you meet the criteria and whether specific prior approval matters are acceptable.
That's why the phrase "barn conversion without planning permission" can be misleading. You may not need a full planning application, but you still need an LPA decision via prior approval and you still have to comply with a strict legal framework. If you want a grounded explainer of what people mean by that phrase (and where it goes wrong), see AgLand's piece on the reality behind ‘no planning permission' conversions.
Why Barn Conversions Succeed Or Fail In Practice
In our experience (and in conversations with agents, surveyors and planning consultants), Class Q success comes down to three themes:
- Lawful status and evidence: Can you prove the building was in agricultural use, and when? Is it genuinely the building you think it is (and not a later "replacement")?
- The conversion test: Are you converting a building that can physically and structurally be converted, without turning it into a new build by stealth?
- The site constraints you can't negotiate away: Access, highways safety, flood risk, protected landscapes, and nearby intensive farming impacts.
A neat rule of thumb: if the project only stacks up after you assume major rebuild, major extensions, or a brand-new access, you may be outside what Class Q is intended to permit.
Class Q Permitted Development Explained (The Rules That Matter)
Class Q is the bit everyone quotes, but not everyone reads carefully. What matters is how the building qualifies, how much you can create, and whether your "conversion" is actually a conversion.
For a deeper technical run-through, AgLand has a dedicated guide to Class Q barn conversion rules and pitfalls. Here, we'll focus on the decision points that tend to make or break real projects.
What Buildings Qualify: Agricultural Use, Dates, And Lawful Status
At a practical level, you need to be confident that:
- The building was part of an established agricultural unit and in lawful agricultural use (not just "on farmland").
- It meets the relevant time-based requirements in the GPDO (these have been amended over time, and the facts of your site matter).
- The building you're converting is the same building that existed at the relevant time, not a later replacement dressed up as the original.
This is where paper trails matter: old farm records, historical aerials, prior applications, tenancy documents, and sometimes statutory declarations. If you can't prove lawful status, you're asking the LPA to take a leap of faith they rarely take.
How Many Dwellings, How Much Floor Space, And What Counts As ‘A Dwelling'
Class Q allows a change of use to dwellinghouses, but it's capped by limits on:
- Number of homes you can create
- Total floor space you can convert
Those caps have changed through amendments, so the safest approach is to have your agent or planning consultant confirm the current limits against the exact wording applicable now (and to your circumstances).
Also, "a dwelling" isn't just a label on a plan. The LPA will look at whether each unit works as a self-contained home: access, daylight, amenity, refuse storage, parking/turning, and whether the layout is credible without relying on future "Phase 2" works that Class Q can't authorise.
The ‘Not More Than Reasonably Necessary' Conversion Test
This is one of the most misunderstood parts of a permitted development barn conversion.
Class Q permits building operations reasonably necessary to convert the building. That does not mean:
- extensive demolition and rebuild
- major new structural frames that effectively create a new building
- a scheme that only works if you replace most of what exists
Yes, barns often need new floors, insulation, openings, and services. But if your structural engineer's conclusion is effectively "this is beyond conversion," you're likely drifting into full planning territory.
A good early test: if you removed the cladding/skin, are you still left with a building that is fundamentally capable of conversion? Or are you left with a "shape" that needs reconstructing?
When Class Q Won't Apply: Protected Land, Designations, And Article 4 Directions
Even if the building qualifies, Class Q can be restricted or disapplied in certain areas or circumstances.
You should check, early, whether the site is affected by:
- Protected landscapes and other designations where PD rights are constrained
- Article 4 Directions (where an LPA removes specific PD rights locally)
- Heritage constraints, and remember: a listed building often means a separate consent regime that Class Q can't magic away
If the building is listed (or curtilage-listed), you're in specialist territory and you'll want bespoke advice. AgLand's guide to listed barn conversion planning constraints is a sensible starting point before you spend on drawings.
Also watch for occupancy restrictions on the holding. If there's an agricultural occupancy condition (an "ag tie") affecting the existing residential picture, it can complicate valuation and strategy around creating new dwellings. AgLand covers the common tripwires in agricultural tie barn conversion scenarios.
Prior Approval: The Application Route Under Permitted Development
Prior approval is where Class Q projects are won or lost. It's not just a form. It's a legal test, backed by evidence.
What Prior Approval Covers (And What It Doesn't)
Under Class Q, the LPA typically considers specific matters such as:
- transport and highways impacts (including access)
- noise impacts
- contamination risks
- flood risk
- design and external appearance (within limits)
- whether the location is impractical or undesirable for a dwelling
- whether the building is capable of functioning as a dwelling (including the "conversion" nature of works)
What prior approval doesn't do is give you a blank cheque for everything you might want on a rural homes project. You can still run into separate regimes: building regulations, highways licences, environmental permits, listed building consent, party wall matters, and private rights.
If you're weighing Class Q against full planning (or you're unsure which route you're actually on), AgLand's explainer on barn conversion planning permission routes helps you map the decision realistically.
Drawings, Reports, And Evidence You'll Typically Need
Expect to assemble a pack that usually includes:
- Existing and proposed plans/elevations (properly scaled)
- A location plan and site plan
- A design statement explaining what changes you're making and why they remain a conversion
- Highways/access information (often including visibility splays)
- Flood risk information where relevant
- Contamination statements where there's a plausible history (fuel storage, workshops, sheep dip, etc.)
- Ecology surveys where bats/birds are a realistic risk (spoiler: they often are)
- Evidence of lawful agricultural use and timing (photos, records, historic mapping)
The unglamorous truth: the "evidence" element is frequently what sinks otherwise attractive schemes. A beautiful building with a weak paper trail is still a weak application.
Timescales, Fees, And Decision Outcomes
You'll want to plan around:
- statutory determination periods (and the real-world delays if consultees raise issues)
- potential requests for further information
- outcomes beyond a simple yes/no: approval with conditions, partial approval, or refusal on one decisive point (often access, flood risk or conversion scope)
Build your programme with slack. If you're buying, consider whether your contract and funding assumptions allow for a refusal and a pivot to full planning, because that's a common Plan B.
The Most Common Refusal Reasons And How To Avoid Them
You can do everything "right" on paper and still get refused if the fundamentals don't work. But many refusals are avoidable if you design and evidence for the real reasons councils worry.
Highways Access And Transport Impacts
Rural access is the number one practical deal-breaker we see.
Typical issues include:
- substandard visibility onto faster roads
- no safe passing places on narrow lanes
- inadequate turning space so cars reverse onto the highway
- intensification of use where the lane already struggles with farm traffic
How to de-risk it:
- Don't assume "it's been used for tractors" equals "it's fine for residential". It's a different use, different times of day, different safety expectations.
- Get a highways consultant to sanity-check visibility and geometry early, before you've fallen in love with the floorplan.
- If a brand-new access is required, be cautious: that can start to look like enabling development beyond what Class Q is meant to help.
Noise, Odour, And The Reality Of Working Farms Nearby
Councils are wary of creating new homes that will later complain about perfectly lawful farming.
If you're converting a barn within an active yard, expect questions about:
- livestock odour and seasonal activities (slurry, silage, lambing)
- grain dryers, workshops, plant movement
- early/late operations and lighting
What helps:
- Be honest in your submission. A "there's no noise here" line next to a working dairy rarely survives scrutiny.
- Consider layout: put bedrooms away from the most intense sources, use robust glazing, and design sensible private amenity space.
- If the conversion is for staff or family tied to the holding, explain the functional logic (without trying to turn Class Q into a backdoor "need" case, Class Q is not an agricultural workers dwelling policy route).
Flood Risk, Drainage, And Ground Conditions
Flood risk is another common refusal point, especially where an attractive old building happens to sit where water naturally goes.
Watch for:
- surface water flow paths across yards
- watercourses in culverts you can't see on a quick viewing
- saturated ground that makes private drainage difficult
De-risking steps:
- Check flood mapping early and don't dismiss surface water layers.
- If you'll need a package treatment plant, confirm percolation potential and discharge options.
- Budget for ground investigation if anything feels "soft" or made-up.
Contamination, Asbestos, And Safe Demolition Limits
Older barns can hide nasty surprises:
- asbestos cement roofs/wall sheets
- fuel tanks and spills
- historic workshop residues (oils, solvents)
The hard part with Class Q is that significant demolition can undermine the "conversion" argument.
Practical approach:
- Commission an asbestos survey early. It's not optional if you're disturbing fabric.
- Treat contamination risk as an evidence exercise: show you understand the site history and have a mitigation route.
- If the building is so compromised you're planning wholesale removal, reconsider whether Class Q is the right tool.
Design And External Works: Keeping It ‘Conversion' Not ‘New Build'
A frequent reason for refusal is the LPA concluding that what you've designed is effectively a new dwelling dressed as a conversion.
Common triggers:
- large new openings that transform the character
- excessive new build elements (big dormers, extensive new walls)
- significant extensions (which Class Q doesn't generally permit in the way people assume)
A design that wins tends to:
- respect the existing form and openings where feasible
- keep external additions tight and justified
- show clearly how the building remains the starting point, not just the inspiration
If you want a detailed, practical run-through of compliance pressures once you're past planning, AgLand's guide to barn conversion building regulations is worth having open alongside your architect's drawings.
Practical Delivery: Services, Construction, And Compliance
Even with prior approval secured, you're only halfway. Rural conversions succeed when the "invisible" constraints, services, legal rights, seasonality, are dealt with early.
Water, Power, Broadband, And Private Drainage
Barns often sit in the perfect place for views and the worst place for utilities.
Before you commit, confirm:
- Water: can you connect to mains, or are you relying on a private supply? If private, what's the source, quality, and legal right?
- Electric: is there capacity nearby? Upgrades and new connections can be expensive and slow.
- Broadband: check realistic speeds. For many buyers, this affects value as much as a nicer kitchen.
- Drainage: package treatment plants need space, setbacks, and suitable ground. If you're near watercourses, discharge consents and constraints can apply.
And don't forget: the route for trenches, cables and pipes can cross land you don't own, or land you do own but is subject to rights you've overlooked.
Building Regulations, Fire Safety, And Energy Standards
Building regulations are where many barn conversion budgets get a sharp correction.
Typical pressure points include:
- insulation and airtightness upgrades in awkward existing shells
- thermal bridging at junctions
- fire separation (especially if you're creating more than one unit)
- means of escape, window sizes, protected routes
- structural upgrades for floors, roofs and stability
It's completely normal for a building control surveyor (or an approved inspector) to push for changes that don't show on the original "planning" drawings. That's why you should cost and programme for iteration.
If you're still at the stage of deciding whether the project is viable at all, reading AgLand's overview of converting a barn to residential use can help you anticipate the real-world steps between "approved" and "habitable".
Biodiversity, Protected Species, And Seasonality Of Surveys
Ecology is not a box-tick. A bat roost can change your programme by months.
Be alive to:
- bats in roof voids and crevices
- barn owls and nesting birds
- timing constraints on surveys (you can't always do what's needed in winter)
The most pragmatic approach is to assume you'll need at least a preliminary ecological appraisal for older rural buildings, and to avoid exchange/completion dates that depend on "we'll do the bat survey next month" when next month is February.
Rights Of Way, Easements, And Ransom Strips
Barn conversions often involve land that's been functionally used for decades but legally defined in a way that surprises buyers.
Check for:
- public rights of way crossing the yard or the only access route
- private rights (neighbours using a track: you using theirs)
- "ransom strips" where a third party controls a sliver of access land
A conversion that looks simple can become an expensive legal puzzle if access rights aren't watertight. Your solicitor should be working closely with your agent and your surveyor here, because the documents rarely tell the whole story without a site walk.
Costs, Value, And Rural Market Considerations
A permitted development barn conversion can create serious value. It can also swallow a budget if you treat it like a standard renovation.
Budgeting For Unknowns: Surveys, Abnormals, And Professional Fees
Plan for "abnormals", the costs that don't show up in pretty renders:
- structural engineering design for irregular existing fabric
- insulation solutions that preserve headroom and character
- drainage design and percolation failures
- utility upgrades and long lead times
- ecology mitigation
- asbestos removal and safe handling
Professional fees are not optional overhead: they're often the thing that stops a bad decision. As a rough mindset, many successful projects treat early spend on survey work as buying clarity rather than "wasting money if it falls through".
Overage, Covenants, And Title Checks That Affect Resale
If you're buying from an estate, developer, or even a neighbour, be alert to:
- overage/clawback tied to residential consent or uplift in value
- restrictive covenants that limit use or alterations
- retained access rights or shared service arrangements
Overage isn't inherently bad. But it changes what the project is worth to you. It can also complicate future resale if the trigger events and valuation mechanisms aren't clear.
Tax And Reliefs To Flag Early (VAT, CGT, IHT, SDLT)
Tax is always case-specific, but you should raise it early because it can affect the structure of the deal.
Topics to put on your adviser's agenda include:
- VAT treatment on conversion works (and whether any reduced rates might apply)
- Capital Gains Tax position on a disposal of buildings/land with development value
- Inheritance Tax reliefs and how changing use may affect longer-term planning
- Stamp Duty Land Tax considerations for mixed-use, additional dwellings, or linked transactions
If you're a landowner considering diversification, timing can matter. For example, when value is "crystallised" (and how) may depend on whether you sell with prior approval, sell with full planning, or develop yourself. Don't leave the tax conversation until you've already agreed headline terms.
A Step-By-Step Checklist Before You Buy Or Commit
If you only take one thing from this guide, let it be this: the best Class Q deals are the ones you don't rush.
Due Diligence Questions To Ask The Seller And The Local Authority
Before you exchange, or before you spend heavily, get clear answers to questions like:
- What is the building's lawful use history? Ask for evidence, not assurances.
- Has the LPA commented on the site previously? Old refusals or pre-app notes can reveal the real sticking point.
- Is the site affected by an Article 4 Direction or restrictive designation? Get it confirmed in writing where possible.
- What is the access position legally and physically? Rights, visibility, and maintenance.
- Any known flood, drainage or contamination issues? Look for tell-tales: stained ground, old tanks, waterlines on walls.
- Any ecology constraints? Evidence of bats/birds, or known local sensitivities.
- Are services available at a realistic cost? Don't guess.
- Are there title constraints (covenants/overage/rights of way) that limit what you can do or what you can sell later?
And if you're the landowner, ask yourself an uncomfortable question: if you approve this conversion, are you creating a neighbour who'll be compatible with the farm in five years' time?
Which Professionals To Involve (And When)
For a well-run permitted development barn conversion, you'll usually want, early:
- a planning consultant (especially if the site is borderline)
- an architect who genuinely understands Class Q constraints
- a structural engineer to confirm the conversion is feasible without "new build" level intervention
- a highways consultant where access is anything less than obviously compliant
- an ecologist to prevent seasonality from derailing your programme
- a building control conversation to anticipate compliance pressures
- a solicitor experienced in rural titles (overage, rights, access, easements)
- a tax adviser if you're structuring a disposal or development through a business/estate
Yes, it's a team. But this is also why barn conversions, when done well, tend to produce strong end results: they're properly diligenced.
How To Find Suitable Barns And Compare Opportunities
A good opportunity is rarely just "a nice barn". It's a combination of building, access, constraints, and evidence.
When comparing options, score each site against:
- proof of lawful agricultural use and timing
- ability to convert without extensive rebuild
- access quality and deliverability
- flood and drainage practicality
- services cost and lead times
- ecology risk and survey windows
- legal rights and title cleanliness
- local market appetite (layout, light, outdoor space, parking)
Whichever side you're on. Buyers tell AgLand what they're looking for and hear the moment something fits. Owners advertise straight to the buyers who already match, for one flat fee and no commission. Register as a buyer or check your matches.
You'll save time by tracking each prospect in a simple one-page appraisal sheet. The best projects look "boring" at first glance: good access, clean evidence, fewer nasty surprises.
Conclusion
Class Q can be a powerful route for a permitted development barn conversion in England, but it rewards precision, patience, and proof. If you treat it like a loophole, you'll likely end up paying for that assumption in redesigns, delays, or refusal. If you treat it like a tightly defined legal tool, supported by the right surveys, the right professionals, and a conversion-led design, you give yourself the best chance of getting something approved that you can actually build, finance, and sell.
Disclaimer: AgLand.co.uk is a UK agricultural land and rural property matching service, where buyers register what they are looking for and owners advertise directly to the buyers who match, and a rural resource hub. Nothing in this text is intended as legal, financial, tax, or investment advice. You should carry out your own due diligence and take advice from appropriately qualified professionals (for example, a planning consultant, solicitor, surveyor, structural engineer, building control, and tax adviser) before making decisions or committing to any purchase or development.