
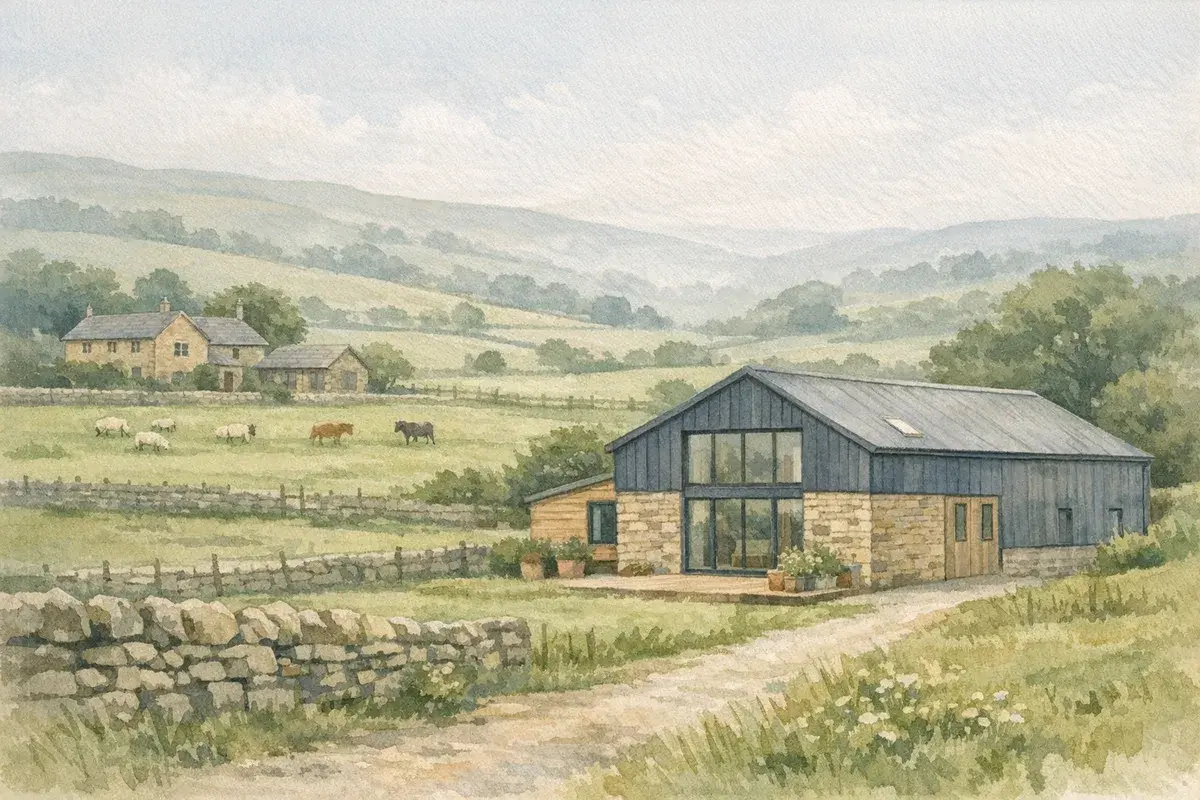
You've probably seen it happen locally: a tired steel portal-frame or a handsome old stone barn suddenly becomes a smart rural home. Class Q is the bit of planning law that can make that possible, without going through a full planning application, but only if you stay inside some fairly tight guardrails.
This guide cuts through the usual hearsay ("it's permitted development so you can do what you like") and focuses on what Class Q actually allows in England, where it commonly falls over, and how to approach prior approval, design, costs and due diligence in a way that stands up to scrutiny. If you're a landowner weighing up uplift, or a buyer trying to spot a genuine Class Q opportunity, you'll come away with a clearer route-map, and a few red flags to watch for before you spend serious money.
What Class Q Permitted Development Really Covers
Class Q sits within the General Permitted Development Order (GPDO) in England and grants permitted development rights to change use from certain agricultural buildings to dwellings, subject to prior approval.
That last part matters: Class Q isn't "no planning". It's a planning route with a narrower scope, and it comes with tests around suitability, impacts, and the level of building work you're allowed to do.
If you want a deeper comparison of routes and the typical deal-breakers (access, ecology, flooding, etc.), see our longer guide on barn conversion planning permission routes (useful background before you commit to Class Q).
The Difference Between Class Q And Full Planning Permission
With full planning permission, the council can consider the broader planning balance: design, landscape impact, sustainability policies, local plan housing strategy, and more. That can be good (more flexibility) or bad (more risk and negotiation).
With Class Q, you're asking the Local Planning Authority (LPA) for prior approval against a defined list of matters. In plain English: if you meet the criteria and your proposal doesn't trigger a refusal on those specific grounds, you've got a strong chance.
But the flip side is restrictions, especially around:
- How much building work you're allowed to do
- Whether the building is genuinely an eligible agricultural building
- Whether the site is actually suitable for a home (highways, noise, flood risk, contamination, etc.)
Class Q is often described as a quicker path. Sometimes it is. But it's not the "easy" path.
What Counts As An "Agricultural Building" Under Class Q
At the heart of most Class Q arguments is a deceptively simple question: is it an agricultural building that qualifies?
In practice, you'll want to evidence:
- The building was part of an established agricultural unit
- It was in agricultural use (not a commercial storage unit, plant hire base, livery enterprise, or something that's drifted into a different use class)
- It isn't a new build masquerading as a barn (LPAs are alert to this)
If you're looking for a broader explainer of the wider permitted development landscape around barns, it's worth reading our piece on permitted development for barn conversions alongside this guide.
How Many Dwellings You Can Create And The Floorspace Limits
The number of dwellings and floorspace permitted under Class Q has changed over time through GPDO amendments. Because the current rules depend on the specific Class Q "pathway" and date/version you're working under, you should check the latest position with your planning consultant or the LPA before you buy or submit.
What doesn't change is the practical reality: LPAs will scrutinise whether what you're proposing feels like a genuine conversion of what's there, or a rebuild in all but name. If your layout relies on major structural replacement, extensive new openings, or significant enlargement, you're drifting away from Class Q's intent and into full planning territory.
A good rule of thumb: start by measuring what exists (accurately), then design within it, not the other way around.
Eligibility Checklist: Is Your Barn And Site Likely To Qualify?
Before you spend money on drawings or a purchase, treat eligibility like a pre-flight checklist. Most Class Q disappointments come from assumptions made too early, "It's a barn, it's on a farm, so it'll be fine."
Here are the points that tend to decide it.
When The Building Must Have Been In Agricultural Use
Class Q relies on the building having been in agricultural use on the relevant dates set out in the GPDO. This is one of the most evidence-heavy parts of the process.
Common evidence includes:
- Farm records showing the unit's operation and use of the building
- Photographs over time
- Statutory declarations
- Tenancy documents where applicable
- Historic aerial imagery (often useful when matched to dated ground photos)
If the building has been used for non-agricultural storage, a contractor's yard, or a commercial enterprise, you'll need careful advice on whether that breaks the chain. And if the building is on land that's been split from the farm, you'll want to show it was still part of an agricultural unit at the right time.
Where Location Constraints Bite: AONB, SSSI, Listed Settings And Safety Zones
Even where the building itself is eligible, the site context can cause a refusal.
Expect extra sensitivity where you're in, or close to:
- AONB landscapes and their setting
- SSSIs and other nature designations (and the habitats that support them)
- Listed buildings and their curtilage/setting
- Safety zones (for example, proximity to certain infrastructure or safeguarding areas)
A key practical point: Class Q doesn't make environmental and heritage constraints disappear. It just channels them through a narrower decision framework.
If the barn is listed (or within the curtilage of a listed building), your path is often more complex. This is one area where you should read up early on listed-building barn conversion constraints so you don't confuse "permitted development" with "no heritage control".
What Can Disqualify You: Tenancy, New Builds, And Non-Agricultural Uses
A few disqualifiers crop up again and again:
- "New build" barns: If what exists isn't truly a building that's been used for agriculture (or it's effectively a recent shell put up with conversion in mind), you're into risky territory.
- Tenancies and occupation arrangements: Agricultural tenancies can complicate who can apply, what consents are needed, and what rights exist.
- Non-agricultural use: A building that's been operating as B8 storage, a workshop, or another commercial use may not qualify, especially if that use is established and evidenced.
If you're trying to understand the edge cases people talk about, "Can I do a barn conversion without planning permission?", it's worth reading our explainer on barn conversions and the ‘without planning' myth (Class Q is permitted development, but it still requires formal prior approval).
Prior Approval: The Application Process Step By Step
Prior approval is where Class Q becomes real. You're not selling a dream: you're presenting a case the LPA can approve on the facts.
What You Submit: Plans, Structural Evidence, Transport And Flood Information
A strong Class Q submission usually includes:
- Existing and proposed plans/elevations (to scale)
- A clear design and access / planning statement focused on the Class Q tests
- Structural information: enough to demonstrate the building can be converted without a level of rebuilding that would take you outside Class Q
- Transport/highways information: access visibility, passing places if relevant, and realistic vehicle movements
- Flood risk information (and drainage approach), depending on location
- Noise and amenity evidence where you're near active farm operations, grain stores, livestock buildings, or commercial uses
You're aiming to answer the LPA's likely questions before they ask them. That's how you avoid delays and "not enough information" refusals.
What The Council Can Consider Under Prior Approval
LPAs are restricted to the prior approval matters set out in the GPDO for Class Q. Typically, you'll see them focus on:
- Transport and highways impacts
- Noise impacts
- Contamination risks
- Flooding risks
- Whether the location is impractical or undesirable for a home
- Design/external appearance (to the extent the GPDO allows)
- The extent of proposed works and whether they go beyond what's permitted
This is why early site reality checks matter. If you've got no safe access, no realistic drainage solution, or you're proposing a "conversion" that depends on rebuilding most of the structure, you can end up spending money just to be told "no".
Timelines, Fees, And What Happens If The LPA Says No
Prior approval applications have statutory timeframes, but real-world timelines depend on the LPA's workload and whether your submission is complete.
If you're refused, your options can include:
- Amending and resubmitting with better evidence (often the quickest path)
- Appeal if you believe the decision misapplies the GPDO (slower, but sometimes justified)
- Switching to full planning if what you want to build simply doesn't fit within Class Q
Either way, treat refusal as information. It usually points to one of three things: eligibility doubts, insufficient evidence, or a site constraint that needs a different strategy.
Design And Build Constraints You Need To Plan Around
The biggest misconception with Class Q is that it's a design free-for-all. It isn't. You're converting an agricultural building into a dwelling, and the law expects the result to look and behave like a conversion, not a newly built house wearing a barn costume.
The "No More Than Reasonably Necessary" Works Test
Class Q allows building operations that are reasonably necessary to convert the building. That wording is where many projects succeed or fail.
Examples that often trigger scrutiny:
- Extensive demolition and rebuild of walls
- Major foundation replacement beyond what conversion needs
- Significant reconfiguration of the building's envelope
- Overly domestic features that rely on substantial new build elements
This doesn't mean you can't make a comfortable home. It means you need to demonstrate that your approach is a conversion with proportionate interventions.
And remember: even if your prior approval is granted, you still need to meet Building Regulations. Our guide to barn conversion building regs is a useful primer on what tends to bite in practice (thermal performance, structure, fire safety, drainage, and damp are repeat offenders).
Access, Highways, Services And Private Drainage Reality Checks
Rural conversions live or die on the unglamorous bits:
- Access width and visibility splays: can you get safe entry/exit in all seasons?
- Construction access: can heavy vehicles reach site without wrecking lanes or requiring third-party consent?
- Water and power: is there an existing supply, and what's the cost to upgrade?
- Broadband/mobile: not a planning test in itself, but it affects value and saleability
- Private drainage: if you're off-mains, you'll likely need a compliant treatment plant and a viable outfall/soakaway design
If you take one practical lesson from this section, make it this: get utility quotes and drainage feasibility early, before you fall in love with a layout.
Contamination, Noise, And Residential Amenity Near Working Farms
Class Q applications commonly trip on "amenity" issues, especially where the proposed dwelling would sit next to:
- Livestock housing (smell, noise)
- Grain drying and storage (noise, vehicle movements)
- General yard activity (early starts, reversing alarms)
- Slurry and manure handling (odour)
It's not about whether farming is "allowed" (it is). It's about whether the proposed dwelling creates an obvious conflict.
A sensible approach is to design defensively:
- Put bedrooms away from active yards
- Use acoustic glazing where it's justified
- Plan for ventilation that avoids forcing windows open next to noise sources
- Be realistic about outdoor amenity spaces
And if you're the landowner retaining the farm, think carefully: today's Class Q home can become tomorrow's neighbour dispute if you don't set expectations in writing and design.
Cost, Value, And Delivery: Making The Numbers Stack Up
A Class Q approval is valuable, but it's not the same as a finished house. The uplift can be significant, yet the build can also contain nasty surprises (especially with old masonry, unknown foundations, damp, and service upgrades).
Typical Budget Lines: Surveys, Professional Fees, Groundworks, And Utilities
Your budget usually breaks into four buckets:
- Upfront feasibility
- Measured survey
- Structural engineer input
- Planning consultant (often worth it for Class Q strategy)
- Ecology/heritage/highways reports if needed
- Application and compliance
- Prior approval fees
- Building control (plans or full plans route)
- Party wall matters (occasionally relevant depending on boundaries)
- Build cost
- Structural works, roof, insulation upgrades
- Windows/doors (often bespoke)
- Internal fit-out and M&E
- Enabling and externals
- Service connections and upgrades
- Drainage treatment plant
- Access works
- Landscaping and boundary treatments
If you want a more granular look at where the money typically goes, and what people forget to price in, see our breakdown of barn conversion planning and pre-build costs.
Finance And Valuation: Bridging, Self-Build, And Lender Requirements
Finance is often where the "great deal" gets complicated.
- Mainstream residential mortgages usually don't like barns that aren't yet habitable.
- Buyers often use bridging or specialist self-build products that release funds in stages.
- Lenders will want clarity on access, services, warranties/insurance, and whether the approval is solid.
Valuers also pay close attention to: location, comparables, size, and whether the final product feels like a premium rural home or a compromised conversion with awkward light, low ceilings, or limited amenity space.
A practical tip: if you're buying, ask early what the lender will accept as evidence of permission and compliance. If you're selling, package the opportunity with the paperwork a cautious buyer's lender will ask for.
VAT And Tax Touchpoints You Should Model Early
Tax is too big to do justice in a few paragraphs, and your circumstances matter, but there are recurring touchpoints you should model early with a tax adviser:
- VAT treatment differs depending on whether work counts as a conversion, a new build, or something in-between.
- If you're a landowner, timing and structure of a sale (with or without land, with or without services installed) can affect outcomes.
- If you retain and let the property, you'll want clarity on income tax, CGT position, and reliefs relevant to your wider estate plan.
It's also worth thinking about delivery risk: a "cheap" barn can become expensive quickly if you discover structural failure or need a long, costly service run.
Buying Or Selling A Class Q Opportunity: Due Diligence For Landowners And Purchasers
Class Q has created a distinct slice of the rural property market: barns sold as "Class Q potential" or "prior approval likely". Some are excellent. Others… are optimistic.
Whether you're buying or selling, treat it like a professional transaction, not a punt.
Title, Rights, And Burdens: Easements, Ransom Strips, And Rights Of Way
This is where rural deals get technical fast.
Check (and get your solicitor to verify):
- Legal access: not just "there's a track", but a documented right to use it for residential purposes
- Easements for services: water, electricity, drainage outfalls, and maintenance access
- Ransom strips: small slivers of land that can block access or service routes
- Public rights of way: they can affect layout, privacy, and lender confidence
If you're selling, tidying title and mapping rights clearly can add value because it reduces buyer risk. If you're buying, don't accept vague assurances, ask to see plans and deeds.
Occupancy Conditions, Agricultural Ties, And How They Interact With Class Q
You'll sometimes see Class Q opportunities tangled up with occupancy controls.
An agricultural tie (or an agricultural occupancy condition) can materially affect value and mortgageability. It can also affect who can live in the finished dwelling, and how you market it.
If this is on your radar, read our focused guide on agricultural ties and barn conversions and take specialist legal advice. The interaction between existing conditions, farm business needs, and residential use can be delicate.
Overage, Uplift, And Contract Structures We See Working In The Market
In the current market, a lot of Class Q value is in the uplift between "barn with potential" and "approved conversion", and again between "approved" and "finished home". That's why you'll often encounter:
- Overage (clawback): seller shares in future uplift if additional permissions or value are achieved
- Conditional contracts: completion triggered by securing prior approval or another milestone
- Promotion agreements: less common for single barns, but sometimes used where multiple opportunities exist
What works depends on your risk appetite and cashflow. Landowners often prefer structures that keep upside if the buyer later secures something beyond Class Q. Buyers prefer certainty and clean terms.
The deals that go smoothly tend to share one trait: both sides are clear on the planning route, the timeline, and what happens if the LPA refuses.
Risks, Enforcement, And How To Keep Your Project Compliant
Class Q is a permission route, and it's enforceable. If you build something that goes beyond what was approved (or what the GPDO allows), you can end up with delays, extra cost, or enforcement action.
Common Refusal Reasons And How To De-Risk Them
The repeat refusal reasons we see (and hear from agents and consultants we work with) include:
- Not enough evidence of agricultural use on the relevant dates
- The building isn't suitable for conversion without extensive rebuilding
- Highways/access concerns: unsafe junctions, substandard tracks, poor visibility
- Flood risk or drainage issues with no robust solution
- Noise/amenity conflicts with an active farmyard or commercial operations
- Location is impractical/undesirable (a broad test, but commonly applied)
De-risking usually looks like:
- Getting a structural engineer involved early and being honest about what can be retained
- Designing within the existing envelope rather than pushing boundaries
- Providing proper highways and drainage information, not one-paragraph assertions
- Treating "near the yard" as a design problem to solve, not something to argue away
Lawful Development Certificates, Building Control, And Paper Trails
Even after prior approval, paperwork matters.
- Building control sign-off is essential: lenders and future buyers will want completion certificates.
- Keep a clear record of what you built, variations agreed, and product specifications where relevant.
In some situations, a Lawful Development Certificate (LDC) can help confirm that what you've done (or plan to do) is lawful. Whether it's appropriate depends on your route and project specifics, your planning consultant can advise.
What Changes After Approval: Ancillary Works, Extensions, And Curtilage Limits
A quiet trap with Class Q is what happens after you've got the prior approval.
People often assume they can then:
- Add large extensions
- Create expansive domestic curtilage
- Build garaging, stables, pools, or outbuildings as a matter of course
Sometimes further works can be done under other permitted development rights, sometimes they require full planning, and sometimes they're constrained by conditions, location designations, or the nature of the original permission.
The safest approach is to treat the Class Q approval as one stage in a longer plan: get the conversion delivered compliantly first, then explore what additional development is realistically achievable.
If your end goal is simply "convert the barn into a home", our broader piece on converting a barn to residential use is a helpful companion read.
Conclusion
Class Q can be a brilliant tool in England's rural property world, especially when you approach it with the right mindset: evidence-led, constraint-aware, and designed around what's already there.
If you're a landowner, the win is often about structuring uplift sensibly and protecting the farm's day-to-day operation. If you're buying, the win is about identifying which "Class Q potential" barns are genuinely deliverable, and which are likely to stall on access, noise, flood risk, structural reality, or eligibility.
When you're ready to move from idea to action, line up the right team early (planning consultant, structural engineer, solicitor who understands rural title issues, and a builder with conversion scars). It's rarely the prettiest drawing that gets approved, it's the most credible, well-evidenced proposal.
Disclaimer: AgLand.co.uk is a UK agricultural land and rural property matching service, where buyers register what they are looking for and owners advertise directly to the buyers who match, and a rural resource hub. Nothing in this text is intended as legal, financial, tax, planning, or investment advice. You should carry out your own due diligence and take tailored advice from appropriately qualified professionals (for example, a planning consultant, chartered surveyor, solicitor, tax adviser, and building control) before making decisions or committing to costs.