
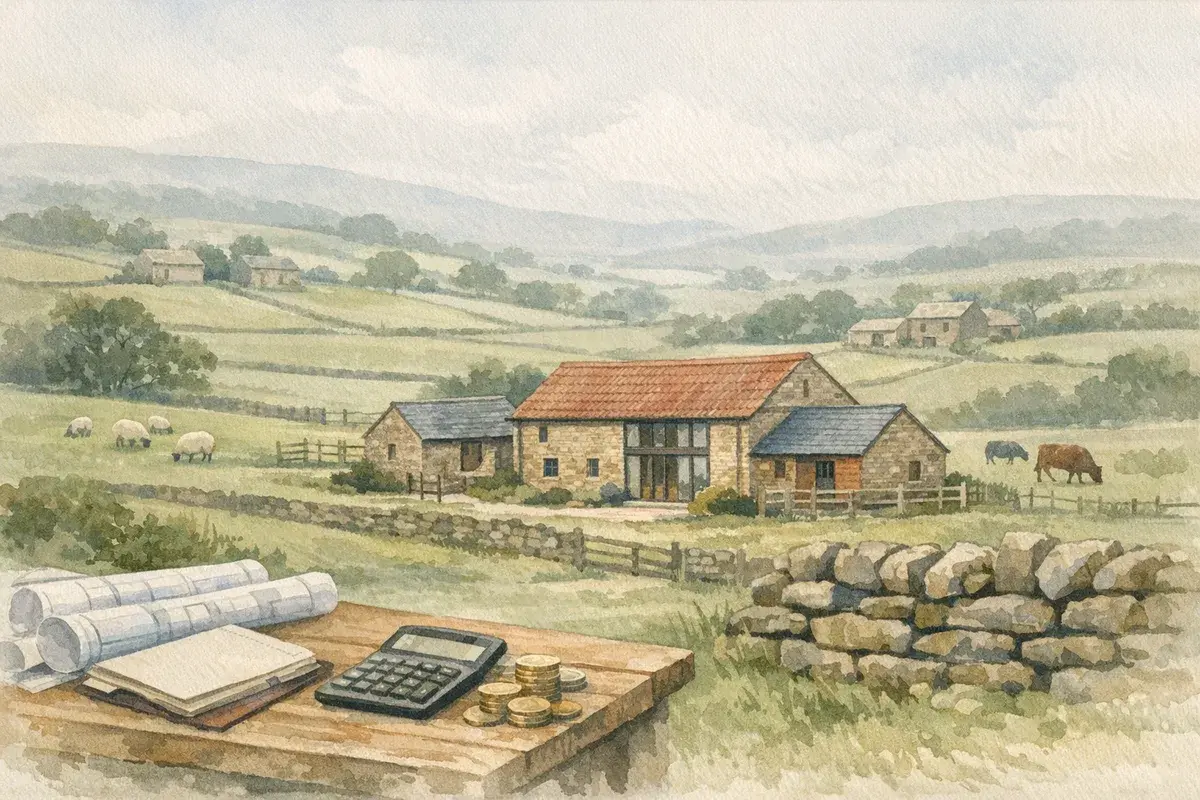
You've found it: the barn with the view, the courtyard that could be something special, the structure that "just needs a bit of love". Then someone asks the question that decides whether the dream stays on paper: what are the barn conversion planning costs?
In the UK, "planning costs" aren't just the application fee. They're the drawings, the surveys, the reports you didn't know you needed, the consultant time spent answering technical objections, and, sometimes, the cost of discovering late in the day that your chosen route (Class Q or full planning) isn't as straightforward as the agent's particulars implied.
This guide breaks down what you'll actually pay for, where budgets typically land, and what drives the numbers up or down, so you can price the risk properly before you commit.
What “Planning Costs” Really Mean For A Barn Conversion
When people say "planning costs" on a barn conversion, they often mean one line on a spreadsheet. In reality, it's a bundle of costs that starts the moment you begin due diligence and can continue well beyond a decision notice.
Planning Permission Vs Permitted Development (Class Q)
For UK barn conversions, your planning route is the single biggest determinant of cost, programme, and uncertainty.
- Class Q (permitted development) is a prior approval process (not "no planning"). It can be quicker and cheaper when the site genuinely fits, but it comes with tight legal tests (use history, building status, structural capability, transport/highways impacts, noise, contamination, flood risk, and more).
- Full planning permission is often more flexible in design terms and can handle proposals Class Q can't, but it usually means more policy risk, more consultation, and more supporting information.
If you want a deeper explainer of routes and the common deal-breakers, it's worth reading our practical guide to barn conversion planning permission and the specific nuts-and-bolts of a Class Q barn conversion. (You'll save money just by avoiding the wrong route.)
Professional Fees, Surveys, Reports, And Application Charges
Your "planning costs" usually include:
- Measured survey of the building (often the first paid step)
- Architectural / technologist drawings (existing + proposed)
- Planning consultant input (especially where policy is sensitive or the route is borderline)
- Supporting reports, commonly:
- Transport/highways statement (or full Transport Assessment in rarer cases)
- Drainage strategy (package plant, soakaway testing, etc.)
- Flood Risk Assessment (site dependent)
- Ecology (often a Preliminary Ecological Appraisal: sometimes bats are the headline)
- Heritage statement (for listed buildings / settings)
- Noise assessment (near roads, rail, plant, or active farmyards)
- Contaminated land risk assessment (if there's a history of oils, asbestos, dipping, etc.)
- Local authority fees: the planning/prior approval application fee is typically not the biggest line item.
One thing to watch: the cheapest quote isn't always the cheapest outcome. A thin planning submission that triggers objections, invalidation, or multiple redesign rounds can cost more than a slightly higher-quality package prepared properly first time.
Hidden Costs That Catch First-Time Converters
These are the ones we see people miss, especially farmers and landowners doing a first conversion rather than professional developers:
- "Validation gap" costs: the council asks for extra documents after submission: you pay consultants to produce them under time pressure.
- Design rework: changes to glazing, openings, rooflights, parking, turning heads, bin stores, small moves that still cost drawing time.
- Highways surprises: visibility splays, passing places, or surfacing standards that weren't budgeted.
- Drainage reality check: you can't just "stick in a septic tank" anymore: you may need percolation testing and an upgrade route.
- Ecology timing: bat surveys can be seasonal. Miss the window and you're paying for delay (which is a cost even if nobody calls it one).
- Planning conditions: you get permission, then discover you still need to pay to discharge conditions before work can properly start.
A good early question is: are you only budgeting for a decision, or for a decision that's buildable? In practice, you need the latter.
Typical Barn Conversion Planning Cost Ranges (With Budget Bands)
Costs vary widely by region, complexity, and how "clean" the site is. But you can still budget sensibly using bands, then refine once you know your route, constraints, and team.
Below are pragmatic UK budgeting bands for planning-stage costs (not build costs). They assume a single dwelling or small number of units and a competent professional team. VAT may apply to many professional services.
Low-Complexity Class Q Conversions
Think: a structurally sound barn, straightforward access, no obvious ecology/flood constraints, and a proposal that sits comfortably inside Class Q limits.
Typical planning-stage band: £6,000–£15,000
Often includes:
- measured survey
- basic design and prior approval drawings
- planning statement / prior approval submission
- one or two light-touch reports (e.g., simple drainage note, basic ecology screening)
- application fee
What pushes you toward the top end:
- you need a bat survey or a more formal ecology report
- highways want more detail
- the building needs a structural method statement to demonstrate it can convert without "substantial rebuilding"
If you're specifically weighing permitted development, our guide to permitted development barn conversion is the best place to sense-check fit before you spend money on drawings.
Full Planning Permission On More Complex Sites
Think: design changes outside Class Q limits, multiple units, curtilage creation that needs careful handling, or a location with tighter countryside policy.
Typical planning-stage band: £12,000–£35,000
Usually adds:
- more detailed design iterations
- more robust planning statement and policy appraisal
- drainage strategy with testing and/or specialist input
- transport/highways reporting
- more consultation and revisions
And yes, sometimes the "planning" cost is really the policy risk cost: paying to understand whether a council is likely to support a new dwelling in the countryside, and if not, what a viable alternative looks like.
For broader context on change-of-use routes beyond barns, see our guide to agricultural to residential planning permission.
Listed Buildings, Conservation Areas, And Heritage Constraints
If the barn is listed (or in the curtilage of a listed building), or you're in a conservation area, you're in a different world.
Typical planning-stage band: £20,000–£60,000+
Why the jump?
- heritage statements are more detailed and often iterative
- materials and detailing need careful justification
- you may need specialist conservation architects
- the consultation landscape is more sensitive, and conditions can be more demanding
The trick here isn't just budgeting more money, it's budgeting more time for negotiation. Heritage outcomes can be positive, but rarely fast.
Reality check: a heritage-led scheme can still be "good value" if it unlocks a high-quality end product. But it's not the place for a shoestring planning budget.
The Main Cost Drivers That Change Your Planning Budget
Two barns that look identical in a sales brochure can have completely different planning cost profiles. These are the variables that tend to move your budget the most.
Location, Local Authority Requirements, And Policy Risk
Planning is national law interpreted locally. Your cost exposure changes with:
- Local policy stance on isolated homes, re-use of rural buildings, and landscape impact
- Designation overlays: Green Belt, National Park, National Landscape (AONB), conservation area, each tends to increase evidence requirements
- Neighbour sensitivity: close proximity to dwellings, public rights of way, or an active farmyard can trigger noise/amenity questions
Even under Class Q, councils can be exacting on highways, design, and whether the proposal is genuinely within the scope of permitted development.
A practical move: before you commission the full package, ask your adviser what the local authority has been doing lately on similar schemes. One or two recent appeal decisions in the area can change how you approach the submission.
Access, Highways, Drainage, Flood Risk, And Ecology
These constraints are the classic "report multipliers". One issue can spawn three extra documents.
- Highways/access: visibility splays, junction geometry, turning space, gradient, and surfacing can drive redesign and survey work.
- Drainage: where there's no mains sewer, you need a defensible foul drainage solution and sometimes infiltration testing.
- Flood risk: parts of the UK require a Flood Risk Assessment even for small schemes, depending on flood zone and vulnerability.
- Ecology: barns and bats are an obvious pairing. But also nesting birds, owls, great crested newts nearby, or habitat impacts. Seasonal survey windows can force delay.
These aren't "box-ticking" extras. If you under-specify them, you tend to pay anyway, just later, with a programme hit.
Building Condition, Structural Method, And Intended Use
The building itself can increase planning cost, even though "structure" sounds like a build-stage issue.
- Under Class Q, you usually need to show the building is capable of conversion without substantial rebuilding. If it's borderline, you may need more structural input and more careful drawings.
- If you're pushing for larger openings, significant glazing, or roof alterations under full planning, you'll likely need more design development and, sometimes, landscape/visual material.
- Intended use matters too. A single dwelling is often simpler than multiple units, holiday lets, or mixed-use schemes (each can invite extra policy and amenity scrutiny).
If you're at the "is this even viable?" stage, it helps to compare the barn route with the wider countryside picture (including new dwellings on farms). Our guide to building a house on agricultural land can help you understand why some proposals sail through while others don't.
A Step-By-Step Cost Plan From First Look To Decision Notice
If you want to control barn conversion planning costs, you need a process that stops you spending £10,000 to learn something you could've learned for £500.
Here's a sensible, UK-realistic cost plan from first inspection to decision.
Pre-App Research And Feasibility Budgeting
Before you commission drawings, spend modestly to reduce big mistakes.
Budget idea: £500–£2,500 (sometimes more if you need quick specialist checks)
Your early-stage checklist:
- Confirm the route: does Class Q look plausible, or are you heading toward full planning? (Be brutally honest about the building's history and status.)
- Constraints sweep: flood map, designations, nearby SSSIs, access constraints, proximity to roads/rail, obvious ecology triggers.
- Services reality: power, water, drainage option, telecoms. If it's off-grid, you'll need more paperwork and more thought.
- Sketch budget bands: pick a low/likely/high planning cost allowance based on the earlier ranges.
This is also the moment to treat "planning costs" as part of your deal. If you're buying, the right enquiries and conditions can protect you from paying for a dead-end.
Pre-Application Advice: When It Pays And When It Doesn't
Local authority pre-app can be a good investment, or a slow, expensive way to receive non-committal feedback.
When it tends to pay:
- full planning schemes with material policy risk
- sensitive landscapes or heritage settings
- access/highways uncertainty
- multi-unit conversions where layout and curtilage are contentious
When it often doesn't:
- straightforward Class Q prior approvals where the legal tests are clear and evidence-led
- cases where you already need to commission the same surveys either way
Budget idea: £300–£3,000+
This varies hugely by council and the level of service offered. The best value pre-apps are the ones where you submit a tight, well-framed pack and ask specific questions that can actually be answered.
Submission, Consultation, Revisions, And Determination Timelines
This is where costs creep: you're paying for time.
Budget idea (professional time during determination): £1,500–£10,000
Common paid activities during this phase:
- responding to consultee queries (highways, ecology, environmental health)
- drawing revisions (parking layouts, fenestration changes, curtilage tweaks)
- updated statements and negotiation with the case officer
Timelines (rule-of-thumb, not a promise):
- Many small applications aim for an 8-week determination target, but complexity, invalidation, and consultation can extend this.
- Class Q prior approvals can feel faster, until they aren't (particularly if validation stalls or surveys are missing).
A practical way to keep control is to agree with your architect/consultant what's included (and what counts as an extra) before you submit. Planning rarely stays within the first quote if nobody defines the edges.
What You May Still Need After Planning: Conditions And Follow-On Fees
Getting the decision notice isn't always the end of "planning costs". In fact, some of the most frustrating invoices arrive after you've told everyone you've "got planning".
Discharge Of Conditions, Validation Fees, And Consultant Time
Most permissions come with pre-commencement conditions, materials, drainage, ecology, landscaping, lighting, highway works, and more.
Typical band: £1,000–£6,000+
Costs usually include:
- preparing details (often by the same architect/consultant)
- specialist updates (e.g., final ecology method statements)
- application fees for discharging conditions (per request)
The trap: if you don't budget for this, you end up with a permission you can't lawfully carry out when you want to start on site.
Section 106, Community Infrastructure Levy, And Common Misconceptions
For many single-dwelling barn conversions, Section 106 and CIL are not the headline cost drivers, but they can appear, depending on your council, your proposal, and local charging schedules.
Common misconceptions we hear:
- "CIL doesn't apply to conversions." Sometimes it won't: sometimes it might. It depends on the nature of the development and local rules.
- "Section 106 is only for big developments." Often true in practice, but not an absolute.
The key is to ask early whether your local authority has a CIL charging schedule and whether your scheme triggers it. If it might, you want the numbers on your spreadsheet before you're emotionally committed.
Building Regs, Party Wall, And Warranty Considerations
Even if your question is "barn conversion planning costs", your real-world budget needs to acknowledge what follows.
- Building Regulations: you'll need a route to compliance, and barn fabric can be challenging (insulation, moisture, structure, fire safety, drainage). Our guide to barn conversion building regulations explains the typical pinch points.
- Party Wall matters: if the barn adjoins another ownership, you may need a Party Wall surveyor and notices.
- Warranty/finance requirements: if you're selling on or using certain lenders, you may need particular sign-offs or warranties, plan this early to avoid redesign.
These aren't strictly "planning", but they influence what you submit. A design that can't realistically pass Building Regs often gets questioned at planning too, especially where the conversion looks like it depends on rebuilding the structure.
How To Reduce Planning Costs Without Increasing Refusal Risk
The goal isn't to spend the least. It's to spend enough, in the right places, to get a consent you can carry out.
Pick The Right Route: Class Q Fit, Fallbacks, And Contingency Options
If you miscall the route, you can burn thousands.
A few pragmatic principles:
- If it's genuinely within Class Q, don't over-complicate it, but do evidence the legal tests properly.
- If it's borderline, consider whether a full planning application is actually the cleaner path.
- Think about "fallbacks" carefully. They can be useful in argumentation, but only if they're real and credible.
If you're still deciding how to position the project, our deep dive on converting barn to residential helps you compare options in plain English.
Commission The Minimum Evidence That Will Still Stand Up To Scrutiny
There's a sweet spot between overpaying for gold-plated reports and underpaying for something the council can't rely on.
Ways to spend smarter:
- Start with a constraints-led scoping call with a planning consultant or experienced architect before you order every survey under the sun.
- Ask consultants what the council will accept locally (and what they've accepted recently).
- Avoid "DIY statements" for high-risk topics like highways or ecology. If those issues matter, they really matter.
But don't fall into the opposite trap: paying for one cheap report that then needs rewriting. Double-paying is the most common hidden planning cost.
Align Your Team Early: Architect, Planning Consultant, And Agent Roles
A well-aligned team saves money because it reduces rework.
- Architect/technologist: turns constraints into a design that fits policy and is buildable.
- Planning consultant: frames the argument, anticipates objections, and keeps the route compliant.
- Agent (and your wider professional network): helps you sense-check value, buyer expectations, and what's realistic for the area.
We've seen the best outcomes when you agree, upfront:
- who speaks to the planning officer
- who answers technical consultees
- what "one round of revisions" means in the fee
Whichever side you're on. Buyers tell AgLand what they're looking for and hear the moment something fits. Owners advertise straight to the buyers who already match, for one flat fee and no commission. Register as a buyer or check your matches.
Conclusion
Barn conversion planning costs in the UK are best treated like risk insurance: you're paying to prove a route, neutralise constraints, and secure a consent you can actually carry out.
If you take one practical step from this guide, make it this: set a three-band budget (low/likely/high) before you commission drawings, then spend early money on route confirmation and constraints, access, drainage, flood, ecology, so you don't pay later in redesigns and delays.
The barns that convert well aren't always the prettiest in the brochure. They're the ones where the paperwork stacks up.
Disclaimer: AgLand.co.uk is a UK agricultural land and rural property matching service, where buyers register what they are looking for and owners advertise directly to the buyers who match, and a rural resource hub. Nothing in this text is intended as legal, financial, tax, or investment advice. You should carry out your own due diligence and take advice from appropriately qualified professionals (for example, a planning consultant, architect, chartered surveyor, solicitor, and tax adviser) before making decisions or incurring costs.