
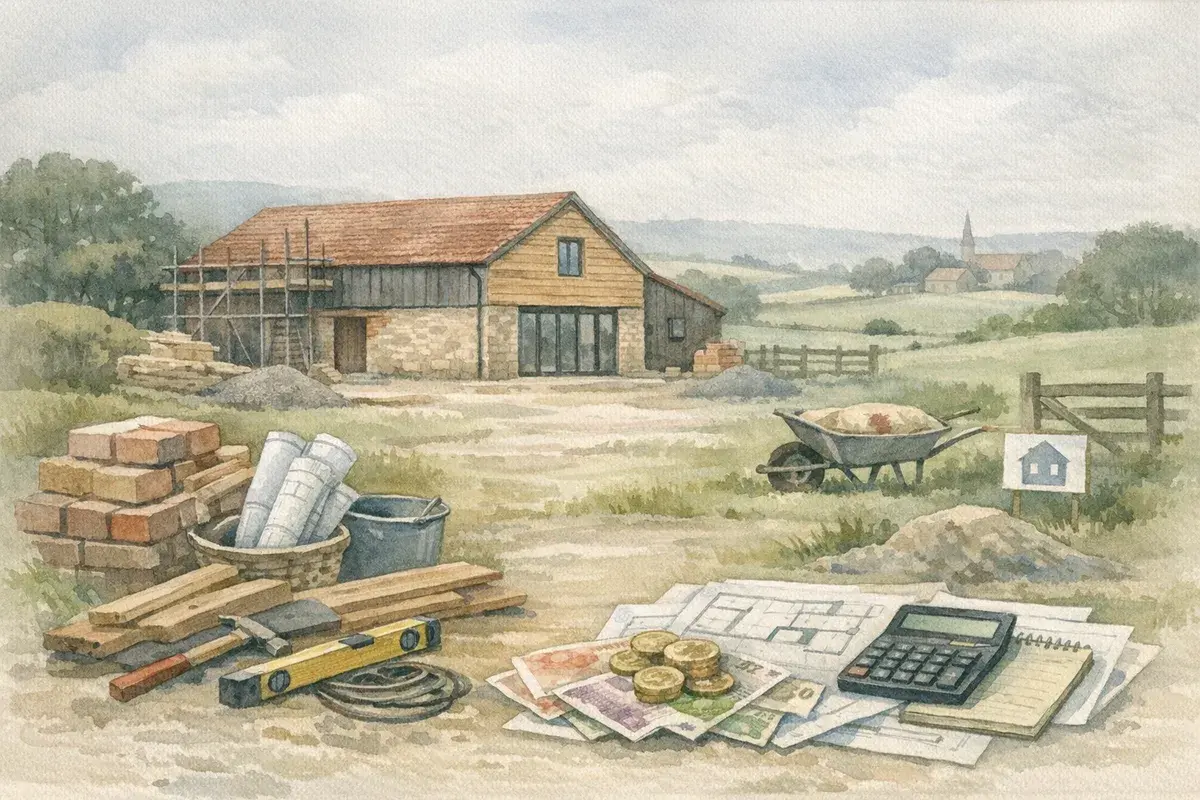
The cost of a barn conversion can range from a sensible rural project to a very expensive one, depending on structure, services, planning, and finish. This guide sets out the main cost drivers, regional differences, and the hidden extras that catch buyers out.
If you are sizing up a traditional stone steadings in Yorkshire, a steel portal frame in Lincolnshire, or a brick barn in Kent, the first question is not 'can it be done?' but 'what will it really cost?'. The short answer is that a basic conversion might start around £1,500 to £2,000 per sq ft in some regions as of August 2026, while high-spec schemes, complex structural repairs, or remote sites can push much higher.
The second question is whether the building is worth converting at all. We'd argue that the numbers only work when the shell is sound, the planning position is clear, and the access, drainage, and utilities are not going to chew through the budget. Miss one of those and the spreadsheet quickly turns grim.
What Drives Barn Conversion Costs
The biggest cost driver is the condition of the existing barn. A sound brick or stone shell with a decent roof structure is far cheaper to convert than a collapsing agricultural building with damaged foundations, weak walls, or contaminated materials. As of August 2026, structural remediation can add anywhere from 10% to 35% to the base build cost, especially where underpinning, wall stitching, or full roof replacement is needed.
Then there is the standard of finish. A modest rural home with durable flooring, simple joinery, and an efficient heating system can be completed far more economically than a luxury home with oak framing, bespoke glazing, and high-end kitchens and bathrooms. That is before you factor in underfloor heating, air source heat pumps, and specialist heritage materials, all of which make sense in the right scheme but are rarely cheap.
Structure, Services, And Specification
Utilities often surprise first-time buyers. A barn with no mains sewer, weak electricity supply, or a long water connection can add tens of thousands of pounds before the pretty stuff even starts. In parts of Devon, Cornwall, and Northumberland, remote connections are a real budget issue, not just a line on a quote.
Specification also matters. Do you want a warm family home, or a showpiece rural retreat? One needs robust insulation, reliable heating, and practical storage. The other tends to want larger openings, higher ceilings, and more expensive fixtures. Different ambitions, different bills.
- Shell condition: sound walls and roof reduce remediation costs.
- Services access: mains, private drainage, and power upgrades can be expensive.
- Finish level: basic, mid-range, and high-end schemes vary sharply.
- Access and logistics: poor access raises labour and material costs.
Typical Conversion Budgets By Region
There is no single national figure for barn conversion costs, because labour, materials, and logistics vary across the country. As of August 2026, rural projects in the South East, Surrey, Hampshire, and parts of Oxfordshire commonly sit at the top of the range, while some Midlands and northern counties can come in lower if the site is straightforward and local trades are available.
Planning conditions and local labour markets matter too. A conversion in Cotswolds-style stone country may attract higher masonry and heritage trades costs, while a modern agricultural building in Norfolk or Lincolnshire might be simpler to adapt but still need significant insulation and cladding upgrades. Location shapes the budget as much as the barn itself.
| Region | Indicative Cost Range Per Sq Ft | Typical Risk Factors | Date Reference |
|---|---|---|---|
| South East | £1,800 to £3,000+ | High labour rates, planning sensitivity, better-end finishes | As of August 2026 |
| Midlands | £1,500 to £2,500 | Mixed shell quality, variable access, moderate labour costs | As of August 2026 |
| North West and Yorkshire | £1,400 to £2,300 | Stone repairs, weather exposure, rural service connections | As of August 2026 |
| South West and Wales | £1,600 to £2,800 | Heritage materials, remote sites, drainage and access issues | As of August 2026 |
These are broad planning figures, not quotes. A compact 1,200 sq ft conversion in Lancashire with a good shell and no major infrastructure issues might land near the lower end, while a 3,000 sq ft family home in Sussex with bespoke glazing and a full landscaping package can shoot past £1 million with ease. Size matters, but complexity matters more.
County-Level Differences That Matter
In Oxfordshire and Gloucestershire, conservation expectations can increase design and materials costs. In Shropshire, Herefordshire, and Worcestershire, many barns are charming but structurally awkward, which often means more engineering input. In Norfolk and Lincolnshire, access and service runs may be straightforward on some sites and costly on others, depending on how far the barn sits from existing infrastructure.
For agents, this means comparable evidence needs care. Two barns of the same floor area can have wildly different end values if one is near services and the other needs a new access track, treatment plant, and reinforced roof structure. Buyers rarely see that difference at first glance, but they certainly feel it in the budget.
Hidden Costs Buyers Often Miss
The headline build cost is only part of the story. Professional fees, planning applications, building regulations, surveys, VAT treatment, and contingency all need to be in the frame from day one. As of August 2026, a realistic contingency is often 10% to 20% of total project cost, and arguably higher for older rural buildings.
Surveys are especially important. A full measured survey, structural report, ecology input if bats or nesting birds are suspected, and drainage survey can reveal issues that are invisible on a viewing. If a barn is on former agricultural land, contamination and ground conditions may also need testing. That all costs money, but it is cheaper than discovering the problem halfway through the build.
Professional Fees And Approvals
Architects, planning consultants, structural engineers, quantity surveyors, and project managers each add to the bill. For a typical barn conversion, professional fees can total 8% to 15% of construction costs, depending on complexity and how much design work is needed before the planners are satisfied. In conservation-heavy parts of Wiltshire or Devon, that figure can creep up.
Do not forget exemptions and tax treatment. VAT on conversions, in particular, can be a trap if the project is not structured properly. Some conversions qualify differently depending on whether the building is being changed from non-residential use, and whether the work falls within approved conversion rules. This is where specialist advice pays for itself.
- Planning and design: applications, drawings, heritage input, and revisions.
- Technical reports: structural, ecology, drainage, and contamination surveys.
- Professional fees: architects, engineers, and project management.
- Contingency: money reserved for the unexpected, because barns love surprises.
Planning, Design, And Build Quality
Planning permission can make or break a barn project. Some barns qualify for conversion under permitted development rights, while others need full planning consent because of location, use class, structural alterations, or local policy constraints. In the countryside, especially near protected landscapes, the design must often respect the original agricultural character.
That balance affects cost. A scheme that keeps the external form and uses existing openings may be easier to approve, but it may also limit natural light and layout flexibility. A more ambitious design with new glazing and big internal volumes can create a superb home, yet it often demands more expensive steelwork, structural openings, and planning negotiation. There's no free lunch here.
Energy Performance And Building Regulations
Modern barn conversions must meet building regulations, including insulation, ventilation, fire safety, and energy performance standards. Older barns were never meant to be warm airtight homes, so fabric upgrades are usually substantial. As of August 2026, improving insulation, windows, and heating systems can form a meaningful slice of the budget, especially if you are aiming for lower running costs.
Many buyers now ask whether a barn should include solar panels, battery storage, or heat pumps. It depends on the site and end use. But if you are converting in open countryside, planning sensitivity and roof orientation can make some technologies more practical than others. The best scheme is not the flashiest one; it is the one that works hard for the building and the location.
Making The Numbers Work
Before committing, compare the likely conversion cost against the finished value and likely rental or lifestyle return. In some counties, a successful conversion can add significant value because the market for rural homes remains strong, but the spread between cost and end value is not always generous. A good barn in Kent or Surrey may support a stronger premium than a similar build in a thinner market.
Think about timing too. Construction inflation, trade availability, and seasonal weather all affect delivery. Wet winters in the West Country or exposed sites in East Anglia can slow work and raise preliminaries. If the project is technically demanding, a longer programme usually means a larger contingency and more borrowing cost. That is why some of the best deals are the boring ones: solid shell, decent access, clear planning route, straightforward services.
The real answer to the cost of a barn conversion is not a single number. It is a range shaped by structure, location, specification, and risk. If you account for those properly, the project can make sense. If you don't, the cheapest barn can become the most expensive mistake.
Conclusion
The cost of a barn conversion depends on far more than floor area. Shell condition, planning, services, regional labour rates, and the final specification all shape the budget, and hidden extras can quickly change the picture as of August 2026. The best outcomes usually come from barns with a sound structure, clear consent route, and realistic contingency, because those are the projects that stay commercially sensible rather than simply looking romantic on the viewing day.
Disclaimer: AgLand.co.uk is a UK agricultural land and rural property matching service, where buyers register what they are looking for and owners advertise directly to the buyers who match, and a rural resource hub. Nothing in this text is intended as legal, financial, or investment advice. You should carry out your own due diligence and seek guidance from appropriately qualified professionals (for example, solicitors, land agents, surveyors, and financial advisors) for your specific circumstances.