
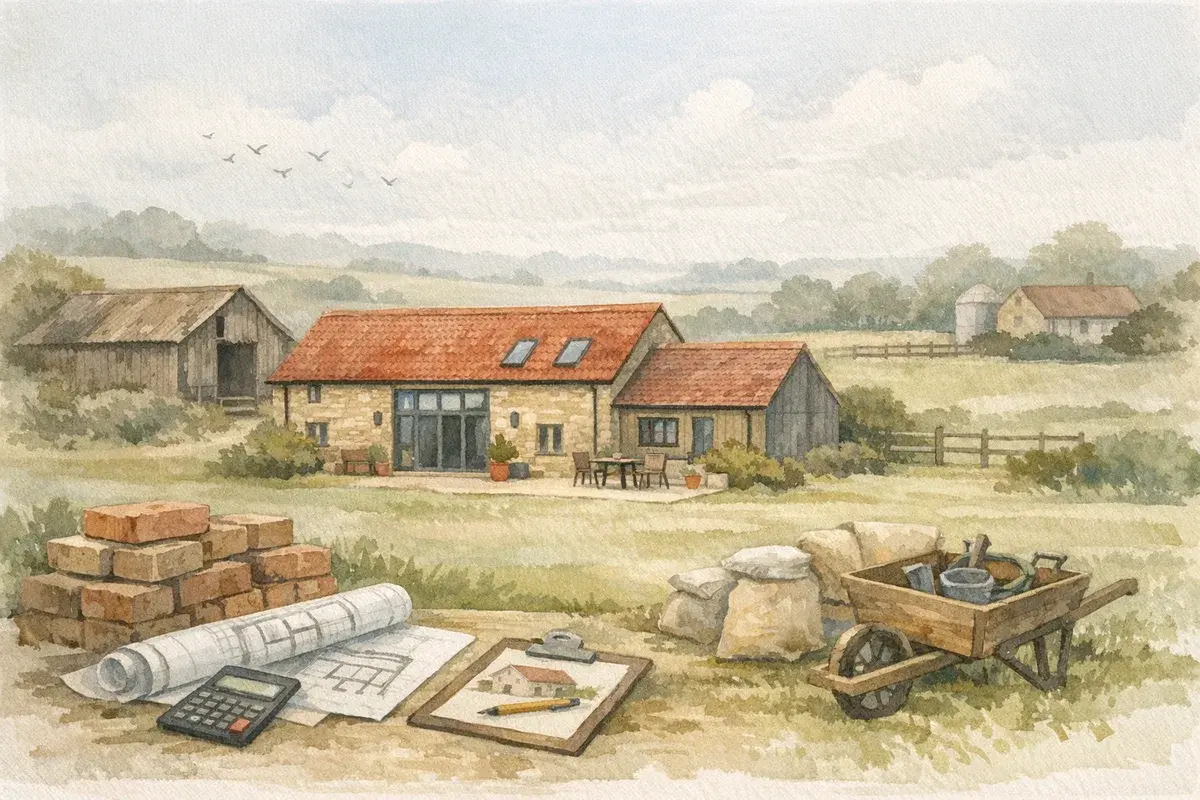
Barn conversion costs can vary wildly, but the simple answer is that a modest project might start around £150,000 while a high-spec rural home can easily pass £500,000 as of June/2026. What you spend depends on the barns condition, planning route, roof structure, access, services, and how much of the original shell can actually be kept.
If youre weighing up a traditional stone barn in Yorkshire against a steel-framed agricultural building in Somerset, the numbers can look very different. Thats because a barn conversion is rarely a like-for-like build, and the hidden costs often sit in the bits people dont see at first glance: foundations, insulation, drainage, ecology, and bringing electricity and water into the site.
Wed argue the best starting point is not the dream kitchen or the bedroom count. Its whether the existing structure is worth converting at all, because a cheaper purchase price can disappear fast once surveys, planning conditions, and structural repairs are added. So, how much should you budget, and where do the biggest cost swings appear?
What Barn Conversion Costs Cover
Most buyers think in terms of the build cost, but thats only one layer of the total. A realistic budget needs to include acquisition, professional fees, approvals, construction, service connections, and a contingency for the unknowns that nearly always crop up in rural buildings.
At a basic level, barn conversion costs usually fall into five buckets: purchase and legal work, planning and design, structural works, fit-out and finishes, and external works. If the barn is in poor condition, the structural side can swallow the budget before youve even chosen flooring or bathrooms.
Core Cost Categories
The shell matters, but so do the boring parts. Drainage runs, septic or treatment systems, access tracks, utilities, and even making a lane suitable for deliveries can all add materially to the final bill.
- Purchase costs: the land or building price, stamp duty where applicable, and legal fees.
- Planning and design: planning applications, architectural drawings, surveys, and building control.
- Construction: repairs, insulation, roofs, floors, windows, doors, and internal walls.
- Services: electrics, plumbing, heating, water, drainage, and broadband.
- External works: landscaping, parking, access, and boundary treatments.
For many conversions, the external and service costs are underestimated because they sit outside the visible building. Yet in rural areas, especially in parts of Devon, Cornwall, Shropshire, and Cumbria, those costs can be chunky because access and infrastructure are often limited.
Typical Barn Conversion Budgets In The UK
As of June/2026, broad UK cost ranges for rural conversions are still heavily project-dependent, but the following figures are a sensible planning guide for many buyers and estate agents. They are not fixed prices, of course. A quality oak-framed conversion in Oxfordshire wont cost the same as a straightforward stone barn in parts of Lincolnshire.
| Project Type | Indicative Cost Range | Typical Outcome | Date Reference |
|---|---|---|---|
| Light Conversion | £150,000 to £250,000 | Smaller barn, simpler roof, limited structural repair | As of June/2026 |
| Standard Conversion | £250,000 to £400,000 | Most family-sized barns with decent finishes | As of June/2026 |
| High-Spec Conversion | £400,000 to £650,000+ | Premium materials, complex services, higher-end design | As of June/2026 |
Those figures usually exclude the purchase price of the barn itself, unless the building is being bought very cheaply as a redundant agricultural unit. They also assume a lawful conversion route, which isnt always guaranteed in open countryside.
In East Anglia, for example, buyers often find better access and flatter sites, which can help on groundwork. By contrast, in parts of Northumberland or the Lake District, transport, terrain, and heritage sensitivity can drive up labour and approval costs quite quickly.
Regional Price Differences
Regional labour rates, material haulage, and local planning expectations all shape the final figure. A barn in Cheshire with easy road access and nearby trades may cost less to complete than a similar building in rural Pembrokeshire or the Scottish Borders, even before design ambitions are considered.
County-level variation matters because local conditions influence both speed and risk. Thats why two seemingly similar barns can end up thousands of pounds apart in total cost, even if the floor area is identical.
The Biggest Cost Drivers In A Barn Conversion
Every barn has its own quirks, but a handful of issues usually explain why budgets rise. The condition of the frame and roof is the first one to check, followed closely by planning constraints and the ease of connecting services. Miss those, and the numbers can go sideways fast.
A structurally sound shell can keep costs under control. A barn with cracked walls, failing trusses, damp ingress, or asbestos in old sheet materials is a different proposition altogether, and the remedial work can be far more expensive than expected.
Structure, Roof, And Fabric
Roof replacement and structural strengthening are often the most expensive early-stage items. If a barn needs major masonry repair, timber replacement, or new steel support, the cost can escalate before fit-out begins.
Insulation also needs careful thought. Barns werent built to modern thermal standards, so meeting current energy efficiency expectations can mean thick insulated linings, insulated floors, and well-detailed openings to avoid cold bridging and condensation.
Planning, Consent, And Design Risk
Planning permission or prior approval can make or break a conversion. Some agricultural buildings qualify more readily under permitted development rights, but that still depends on the site, use history, and whether the barn is structurally capable of conversion without major rebuilding.
Listed buildings, conservation areas, and landscapes with strong heritage protections will usually require more careful design and can increase professional fees. In Wiltshire, Herefordshire, and parts of the Cotswolds, design sensitivity often carries a real cost even when the build itself is straightforward.
- Planning uncertainty: can delay the project and add consultant fees.
- Structural defects: often need urgent, unplanned spending.
- Service connection distance: longer runs for water, power, and drainage cost more.
- Specification creep: high-end kitchens, bathrooms, and glazing can quickly stretch budgets.
Professional Fees, Surveys, And Hidden Extras
Professional fees are part of a sensible budget, not an optional pleasant extra. Architects, structural engineers, planning consultants, ecologists, drainage specialists, and surveyors all play a role, and skipping them usually costs more later. Thats especially true with rural property, where what looks simple on paper can hide drainage, ecology, or access issues.
Expect survey and consultant costs to rise if the building has protected species concerns, poor previous alterations, or uncertain legal status. Bats, barn owls, and nesting birds can all affect timing and design, and in some counties the ecological route can be just as important as the architectural one.
Common Hidden Costs
Its the quiet little items that often cause budget pain. Temporary access roads, scaffolding in awkward places, asbestos removal, nutrient neutrality constraints in certain catchments, and off-grid energy solutions can all add up.
- Surveys: structural, measured, ecological, drainage, and asbestos checks.
- Utilities: new connection charges, trenching, and meter installation.
- Legal work: title checks, rights of access, covenants, and easements.
- Contingency: usually 10% to 20% of the conversion budget as of June/2026.
If the barn sits on an agricultural holding, youll also want to understand how farm traffic, biosecurity, and retained yard operations might affect the conversion. A romantic country setting is lovely, but nobody wants dust, silage, or livestock movements clashing with residential use.
How To Budget For A Barn Conversion Properly
The safest way to budget is to work backwards from the finished home you actually want, then test whether the structure can support it. Start with the shell, add the technical constraints, then layer in quality levels for kitchens, bathrooms, heating, and finishes. Only then should you decide whether the project stacks up.
For many buyers, a practical budget split looks something like this: 20% to 30% on professional and approval costs, 45% to 60% on construction, and the remainder on services, external works, and contingency. That split will move around, but it gives a more realistic frame than a single headline figure.
Budgeting Scenarios For Different Barn Types
A small Midlands brick barn with decent access and limited repair liabilities can look attractive at first glance. Meanwhile, a larger stone or timber barn in rural Dorset may need more careful detailing, heritage input, and higher-spec finishes to satisfy the local authority and the market.
Heres the part many people miss: the completion value matters too. In some counties, especially around prime commuter belts in Oxfordshire, Gloucestershire, and parts of Kent, a well-finished barn conversion can command strong resale values. In more remote areas, you may need to budget with more caution because the exit market is narrower.
A few sensible rules help. Get a structural survey, assume there will be surprises, and dont commit to the project if the numbers only work on best-case assumptions. Thats not pessimism. Its farming logic.
- Allow contingency early: dont spend it on aesthetics.
- Get five core quotes: compare like-for-like specifications.
- Check planning before exchange: never assume approval will be routine.
- Price the services route: water, power, drainage, and telecoms can dominate rural jobs.
- Use local knowledge: county planning officers and local contractors may spot issues others miss.
Conclusion
Barn conversion costs are rarely simple, but they become clearer once you split them into structure, approvals, services, and finish. As of June/2026, a realistic UK budget often starts in the low hundreds of thousands and rises quickly if the barn has planning complications, large structural repairs, or a premium finish.
The key is to treat the building as a rural development project, not just a character property purchase. If you budget properly, factor in regional variation, and expect a few surprises, youll be in a far stronger position to judge whether the conversion is genuinely viable.
Disclaimer: AgLand.co.uk is a UK agricultural land and rural property matching service, where buyers register what they are looking for and owners advertise directly to the buyers who match, and a rural resource hub. Nothing in this text is intended as legal, financial, or investment advice. You should carry out your own due diligence and seek guidance from appropriately qualified professionals (for example, solicitors, land agents, surveyors, and financial advisors) for your specific circumstances.