
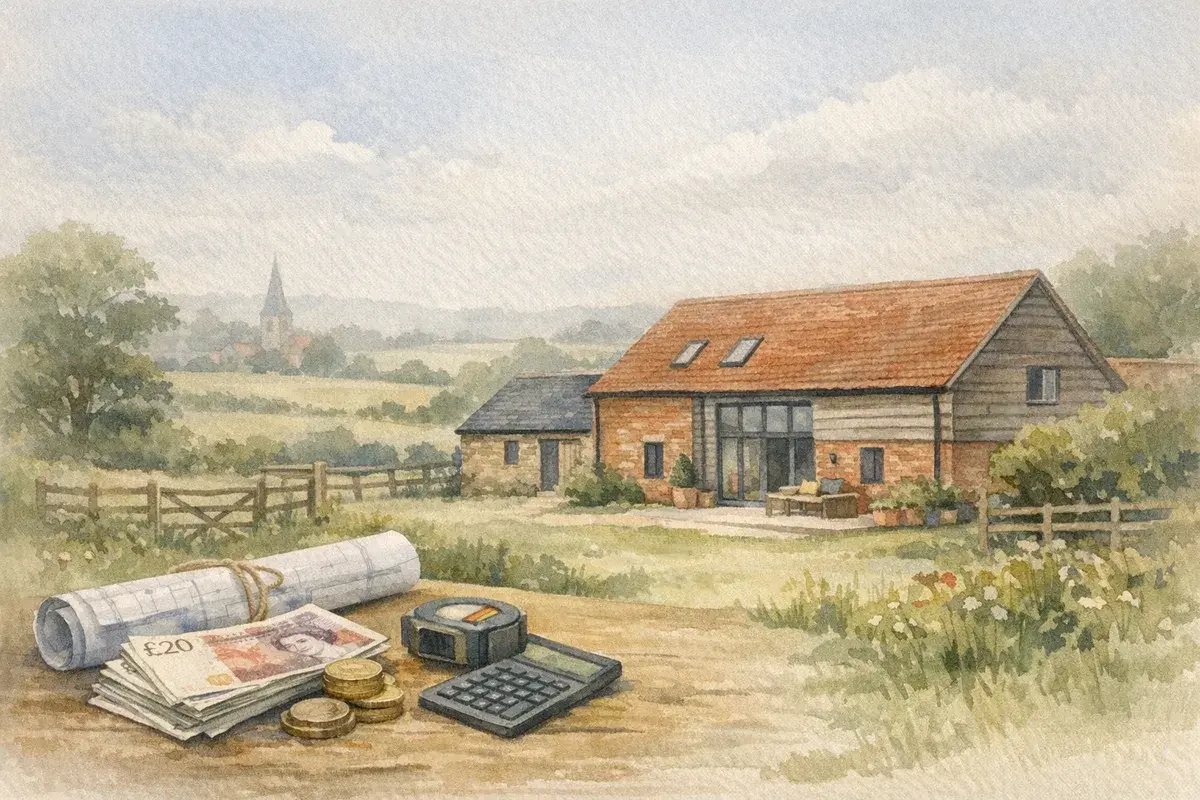
Barn conversion cost can vary wildly, but most projects come down to planning risk, structural condition, services, and finish level. This guide explains the main cost drivers, typical UK price ranges, and where budgets often slip.
If you're asking what a barn conversion really costs, the short answer is this: there's no single figure that fits every rural building. A sound Grade II listed threshing barn in North Yorkshire, for example, will not cost the same to convert as a tired steel-framed shed in Somerset with no water, power, or access road.
The bigger question is what kind of conversion you want. A simple family home with exposed beams and a practical layout can be very different from a high-spec, architect-led scheme with underfloor heating, glazing walls, and a vaulted kitchen-living space (nice, but not cheap). We'd argue that most buyers and landowners underestimate the soft costs first, then get caught out by the structural and utility work later.
What Barn Conversion Cost Usually Includes
At a basic level, barn conversion cost covers buying or holding the building, professional fees, planning and building control, structural repairs, insulation, services, fit-out, and the external works needed to make the place usable. In practice, the shell may be cheap compared with what goes inside it.
Many agricultural buildings have been standing for decades with minimal maintenance. That means cracked walls, rotten timbers, failing roofs, uneven floors, and poor drainage are common from the outset. Add in planning conditions, bat surveys, ecology work, and the need to retain historic features, and the budget can swell quickly.
Typical UK Budget Ranges As Of August/2025
For a standard barn conversion in the UK, a realistic all-in figure often sits in the broad range of £1,800 to £2,800 per square metre as of August/2025, with higher-end projects reaching £3,500 per square metre or more where design complexity is high. In plain English, a 200 square metre barn could cost roughly £360,000 to £760,000+, before land purchase in many cases.
The price can be lower for a straightforward shell-to-home conversion with limited structural intervention. It can also be substantially higher where the building needs major underpinning, full reroofing, or a significant envelope upgrade to meet energy and comfort expectations.
- Shell condition: A sound shell is cheaper to convert than a distressed one.
- Services: Mains water, power, and foul drainage can save serious money.
- Specification: Kitchen, bathrooms, joinery, and glazing choices push costs up fast.
- Access: Poor rural access can increase labour and delivery costs.
Main Cost Drivers For Barn Conversions
The first thing most agents and owners should assess is the building itself. Is it structurally robust enough for conversion, or is it only suitable for partial retention and rebuilding? That distinction matters because structural alterations are usually the biggest single line item.
Then there's the planning side. Some barns benefit from prior approval rights under permitted development, while others need a full planning application, especially where they sit in sensitive countryside, near a listed asset, or within a National Park. Costs vary by county, too, because local authority policy and consultant availability affect both timing and spend.
Structural Works And Fabric Repair
Roof replacement, new floor slabs, wall stabilisation, lintels, and timber treatment can absorb a large chunk of the budget. In counties with older stone buildings, such as parts of Wiltshire, Herefordshire, and Northumberland, masonry repair and lime-based materials are often needed to protect breathability and character.
If the barn is timber framed, the issue may be decay in posts, braces, or trusses. If it's steel framed, corrosion and the need for new cladding may dominate. Every barn is different, which is why an early structural survey is worth its weight in gold.
Planning, Ecology, And Professional Fees
Professional fees usually cover architects, structural engineers, planning consultants, heritage advisers, ecologists, surveyors, and building control inspectors. As of August/2025, many projects will see combined professional and pre-construction fees landing somewhere around 8% to 15% of build cost, though heritage-heavy schemes can sit above that.
Ecology is a recurring cost in rural buildings, because bats and their roosts are protected. Barn owls, bats, and nesting birds are common issues, and mitigation can add both time and expense. It's not glamorous work, but it matters, particularly if the barn is in a county with strong biodiversity policies such as Devon, Dorset, or Oxfordshire.
Regional Price Differences Across England And Wales
Location changes barn conversion cost more than many first-time buyers expect. Labour rates, planning complexity, access, and local supply chains all vary, and rural properties can be especially exposed to transport and contractor availability issues.
As of August/2025, the following ranges are typical broad-brush planning figures rather than guarantees. They are useful for early-stage appraisals, especially for estate agents advising vendors or landowners weighing whether a conversion is commercially sensible.
| Region | Typical Cost Range Per Sq M | Common Cost Pressure | As Of |
|---|---|---|---|
| South East | £2,200 to £3,500+ | Labour and planning complexity | August/2025 |
| South West | £1,900 to £3,200 | Heritage, ecology, and access | August/2025 |
| Midlands | £1,700 to £2,700 | Structural repair and services | August/2025 |
| North and Wales | £1,600 to £2,600 | Remote logistics and heating upgrades | August/2025 |
Those numbers are broad because no two barns are identical, and because finish quality changes everything. A conversion in Cheshire with easy access to trades will often feel cheaper than a similar project in rural Pembrokeshire, simply because getting materials and labour to site is more straightforward.
There's also a planning value difference. In some counties, a well-executed conversion can add powerful resale appeal because buyers love authentic rural character. In others, caution is higher due to local policy, flood risk, or infrastructure limitations.
Hidden Costs That Catch People Out
The obvious figures get attention. The hidden ones often hurt more. We're talking about drainage upgrades, temporary works, utility connections, redesigns, VAT treatment, and the cost of complying with unforeseen building control requirements once the shell is opened up.
Ground conditions matter as well. Some barns stand on poor rural hardstanding, old slurry ground, or compacted agricultural yard surfaces that are not ideal for housing. If you need new foundations, soakaways, or drainage fields, costs can rise before the conversion proper even starts.
Utilities And Energy Systems
Connecting a barn to mains electricity can be relatively simple on paper and expensive in reality, particularly if the nearest supply is far away. Water mains, private boreholes, septic tanks, and treatment plants each carry their own capital and maintenance costs, and those vary by site and county.
Heating systems need careful thought too. Underfloor heating pairs well with many barn conversions, but it only works properly when insulation and airtightness are designed around it. Ground source heat pumps can suit larger rural plots, though the borehole or loop installation adds upfront cost.
Contingency And VAT
Every serious budget should include contingency. As of August/2025, a sensible allowance is often 10% to 20% of build cost, with the higher end used for older barns, listed buildings, or highly uncertain shells. If the survey is thin, the contingency should be thick.
VAT can also be a big deal, and many buyers underestimate it. Some conversion elements may be zero rated or reduced in specific circumstances, while many others remain standard rated. Because of that, the true barn conversion cost should always be modelled with tax treatment reviewed by a qualified adviser.
- Drainage: New treatment plants and soakaways can be expensive in rural settings.
- Temporary works: Propping and weatherproofing add cost before visible progress starts.
- Access: Upgrading tracks, gates, and turning circles is often overlooked.
How To Budget A Barn Conversion Sensibly
Start with a measured survey and a proper condition report. Don't guess from the outside, because agricultural barns can hide serious defects behind fresh cladding or a decent-looking roofline.
Next, separate the project into shell, services, internal fit-out, and external works. That makes it easier to test affordability and to compare contractor quotes on a like-for-like basis. It also helps if you're selling a farm building and want to show a realistic development case to buyers or investors.
Simple Budget Framework
A practical way to think about barn conversion cost is to split the total budget roughly like this: site and surveys, professional fees, structural repairs, main build works, services, internal finishes, and contingency. That keeps the numbers honest.
For many projects, the main build and fit-out will consume the majority of spend, but that shouldn't blind you to the pre-construction work. Early costs often determine whether the scheme is viable at all.
- Surveys first: structural, drainage, ecology, and asbestos where relevant.
- Test planning risk: especially in conservation or protected landscapes.
- Price the services: power, water, foul drainage, and heating.
- Keep contingency real: 10% is modest on old barns.
The best appraisals are conservative. If the project still stacks up when you use cautious assumptions, it is more likely to work in the real world. If it only works on best-case numbers, that's a warning sign.
Conclusion
Barn conversion cost is driven by far more than the visible shell, and that's why early budgeting needs to be brutally realistic. As of August/2025, a sensible UK starting point is often £1,800 to £2,800 per square metre, but the final figure depends on condition, planning, location, and finish. If you understand the hidden costs, regional differences, and contingency requirements, you'll make much better decisions about whether the scheme is a home, a business opportunity, or both.
Disclaimer: AgLand.co.uk is a UK agricultural land and rural property matching service, where buyers register what they are looking for and owners advertise directly to the buyers who match, and a rural resource hub. Nothing in this text is intended as legal, financial, or investment advice. You should carry out your own due diligence and seek guidance from appropriately qualified professionals (for example, solicitors, land agents, surveyors, and financial advisors) for your specific circumstances.