
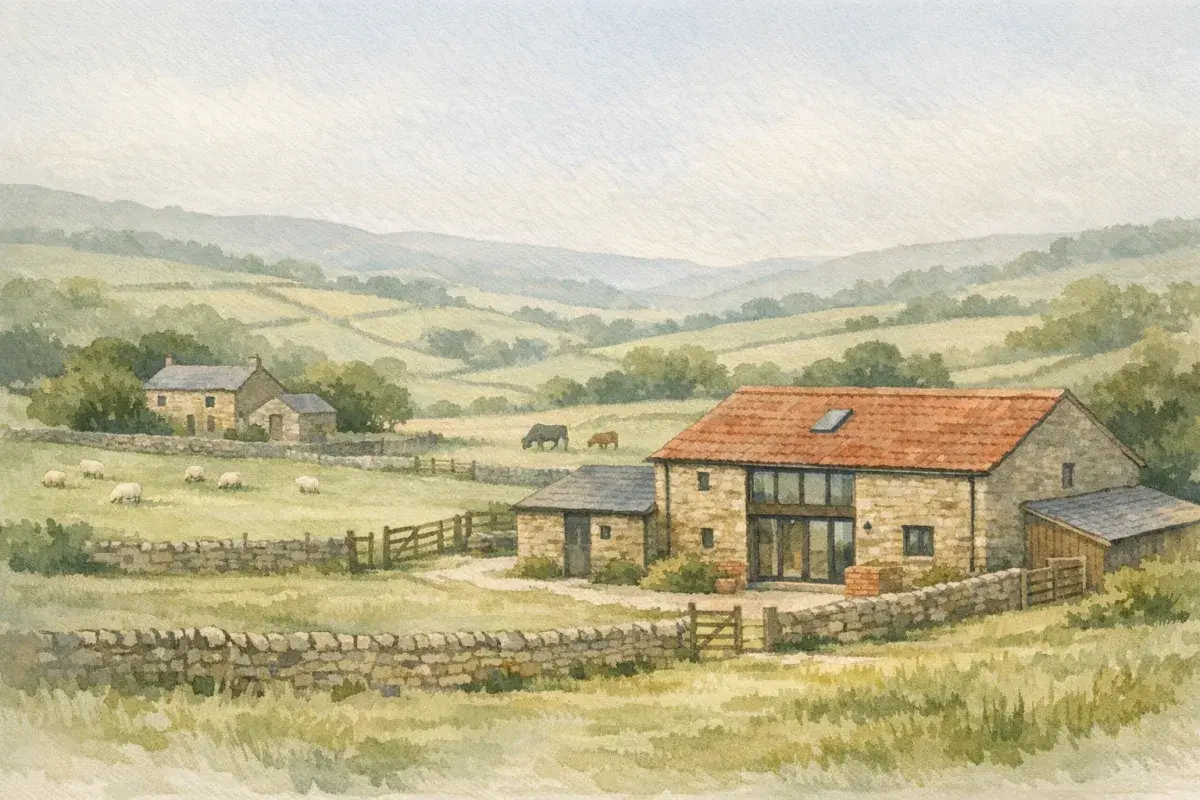
You can have the prettiest barn conversion drawings in the county and still end up with a very expensive problem if the build can't satisfy Building Regulations. And barns are brilliant at hiding surprises: shallow footings, damp that "wasn't there last winter", old steelwork that's doing more work than you think, and roof timbers that only look straight from 20 metres away.
This guide is about the compliance side of a barn conversion, what Building Control will expect, where rural projects commonly trip up, and how to choose a submission route that fits your building, your budget, and your risk tolerance. It's written for UK landowners, farmers, buyers, and rural investors who want to do it properly the first time (and keep resale, mortgageability, and insurance clean).
Start With The Right Route: Building Regulations Vs Planning Permission
Planning permission (or permitted development) decides whether you're allowed to convert. Building Regulations decide how you must convert.
It's a common rural misconception that if you've got Class Q (or full planning) "in the bag", the rest is mostly paperwork. In reality, Building Control is where the hard technical questions get answered: structural adequacy, insulation, fire safety, drainage, ventilation, and whether the work meets current standards.
If you're still at the route-selection stage, it's worth reading AgLand's overview on turning an agricultural building into a home alongside this Building Regulations guide, because the best compliance strategy depends on how you're getting permission.
When Building Regulations Apply (And Common Exceptions)
For a barn conversion, Building Regulations typically apply when you:
- Create a dwelling (or multiple dwellings) from an agricultural building.
- Change the building's use in a way covered by the regulations (a "material change of use").
- Alter structure (removing walls, inserting steel, changing the roof, underpinning).
- Add thermal elements (insulating walls/roof, replacing windows/doors, adding underfloor heating).
- Install controlled services (electrics, heating systems, drainage, ventilation).
Common misconceptions/grey areas:
- "It's just repairs": if you're only repairing like-for-like, you may not trigger the full suite. But conversions almost always go beyond repair.
- Detached ancillary spaces (e.g., a standalone studio) can still be "building work" depending on use and services.
- Listed buildings: there can be practical limitations and some relaxations where strict compliance would harm significance, but you don't get a free pass. (Listed Building Consent is separate again.)
If your barn is listed or in the curtilage of a listed farmhouse, Building Control decisions can't be divorced from heritage constraints. The planning side is specialised, AgLand's guidance on listed barn conversion planning is a useful companion.
Permitted Development Conversions: What Building Control Still Expects
Permitted development (PD) can reduce planning friction, but Building Regulations remain fully in play.
Even where conversion is allowed under Class Q (or another permitted development route), Building Control will still expect you to demonstrate:
- Structural integrity: that the existing shell is capable of conversion (often needing an engineer's design).
- Thermal performance: upgraded U-values, airtightness strategy, and realistic junction details to avoid damp/condensation.
- Fire safety: safe escape routes, protected stairs where needed, smoke/heat detection, and separation between dwellings if you're creating more than one.
- Drainage and water: compliant foul and surface water arrangements, plus safe potable supply.
If you're using PD, don't treat Building Control as a final hurdle. Get them involved early, especially if the building is marginal structurally or you're hoping to keep a "rustic" interior that complicates insulation and fire detailing. For the planning mechanics, see AgLand's explainer on permitted development for barn conversions and the deeper jump into Class Q conversions.
Picking A Compliance Strategy: Full Plans, Building Notice, Or Regularisation
You don't just "do Building Regs", you choose a pathway. That choice affects cost, risk, programme certainty, and how many sleepless nights you'll have when the builder uncovers something unexpected.
Full Plans Submissions: Best For Complex Rural Conversions
A Full Plans application means you submit detailed drawings/specifications, and Building Control checks them before work starts.
For barn conversions, Full Plans is often the sensible default because:
- Rural conversions are high-variation: unknown foundations, moisture ingress, uneven walls, unusual roof structures.
- You'll likely need structural calculations and sometimes staged designs.
- You get plan-check feedback early, which reduces mid-build redesign.
- It creates a clearer compliance record for lenders and future buyers.
If you're creating more than one unit, dealing with unusual escape routes, or heavily upgrading the envelope, Full Plans usually pays for itself in avoided rework.
Building Notice: Where It Fits And Where It Can Backfire
A Building Notice is more "notify and build" (less upfront checking). It can work where the job is straightforward and the builder is experienced.
Where it can backfire on a barn conversion:
- You start opening up the structure and discover the existing fabric can't perform as assumed.
- You need design clarity for specialist trades (airtightness, fire stopping, glazing, underfloor heating).
- Building Control asks for details late, when you've already built the junction they now want redesigned.
If you're tempted by Building Notice to save time, ask yourself one blunt question: If Building Control require a different solution in week 8, can you afford the redesign and strip-out? On many rural projects, the answer is no.
Regularisation For Older Works: Risks, Evidence, And Typical Outcomes
Regularisation is for unauthorised building work carried out after 11 November 1985 (in England and Wales) where approval wasn't obtained at the time.
Typical scenarios we see:
- A barn was "partially converted" years ago, insulated, windows added, maybe a bathroom, but never signed off.
- A buyer inherits a half-finished project and needs paperwork for mortgage/resale.
What to expect:
- Building Control may require open-ups (exposing foundations, insulation, structural elements, fire stopping) so they can inspect.
- You'll need evidence: photos during the works (if you have them), invoices/spec sheets, certificates for electrics and glazing, structural calcs.
- Outcomes vary: sometimes a clear path to certification: sometimes it triggers expensive remedial work.
If you're buying a property with "conversion potential" and there's any hint of historic works, treat missing completion paperwork as a price-and-risk issue, not a formality.
The Core Technical Standards For Barn Conversions
Building Regulations aren't a single document you "comply with": they're a set of functional requirements covering structure, fire safety, ventilation, energy, drainage, and more. Barn conversions are challenging because you're combining new-build expectations with old-build realities.
Structure, Stability, And Foundations (Including Hidden Defects)
The first technical question is simple: Is the barn actually capable of becoming a dwelling?
Common structural issues in UK barns:
- Shallow or absent foundations: many agricultural buildings were never designed for domestic loads or altered drainage conditions.
- Out-of-plumb walls and historic movement.
- Roof spread where ties were removed or the building has been "patched" over decades.
- Steel frame assumptions: a frame barn can be viable, but corrosion, base plate detail, and lateral stability matter.
A structural engineer will often recommend:
- Trial pits to confirm foundation depth and bearing.
- Stitching, ties, or new frames to manage lateral stability.
- Localised underpinning or a new internal structural shell (common where external walls are poor).
If your building is steel-framed, planning and compliance details can diverge quickly from "traditional" barns. AgLand's guide to steel frame barn conversion planning is worth a look because design choices upstream influence what Building Control will later accept.
Moisture, Weatherproofing, And Condensation Control
Barns are typically breathable, draughty, and forgiving. Dwellings are warm, moist, and much less forgiving.
Key risks Building Control will focus on:
- Rising damp and lateral damp: especially where ground levels outside are high, or where yards were built up over time.
- Interstitial condensation: moisture trapped inside insulated walls/roofs if vapour control and ventilation are poorly detailed.
- Cold bridging at junctions, eaves, window reveals, floor-to-wall interfaces.
Practical approach:
- Start with a realistic moisture strategy: ground levels, drainage falls, breathable vs non-breathable build-ups.
- Don't "dot-and-dab" insulation onto damp or suspect masonry and hope for the best.
- Detail junctions: a barn conversion lives or dies on the unglamorous bits.
Fire Safety, Means Of Escape, And Compartmentation
Fire safety can become the make-or-break issue, especially where you want open-plan spaces, mezzanines, or dramatic vaulted ceilings.
Expect scrutiny of:
- Escape windows (where relevant) and safe exit routes.
- Protected stairways in certain layouts.
- Fire doors and door closers (sometimes resisted by owners, often required).
- Compartmentation between dwellings (if subdividing) and between garage/plant spaces and habitable rooms.
- Detection and alarms: typically mains-wired, interlinked systems, with coverage depending on layout.
Barn conversions often feature large open volumes. That's fine, if the escape strategy works. If it doesn't, you may need design compromises you'll want to know about early.
Ventilation, Overheating Risk, And Indoor Air Quality
Older barns ventilate themselves. Converted barns can become too airtight in the wrong places and too leaky in the wrong places.
Building Control will want to see:
- Adequate background ventilation and extract ventilation (kitchens/bathrooms).
- A strategy for airtightness and controlled airflow.
- Consideration of overheating, especially with large areas of glazing or rooflights. The Part O overheating rules apply to new-build homes rather than conversions, but it is still worth designing for.
In practice, many barn conversions benefit from properly designed mechanical extract (and sometimes MVHR), but the right solution depends on layout, budget, and how you'll actually live in the space.
Energy Efficiency, Insulation Upgrades, And Thermal Bridging
You're usually upgrading a building that was never meant to be heated, so energy compliance is rarely "light touch".
Key themes:
- Insulation to roof, walls, and floors with robust continuity.
- Thermal bridging details, steelwork, junctions, and stone walls can be brutal here.
- Sensible glazing performance that doesn't undermine the whole envelope.
A typical pitfall is chasing aesthetics (exposed stone, exposed rafters) without acknowledging the performance penalty. You can sometimes keep character features, but you'll need smart detailing and occasionally a willingness to accept thicker build-ups.
Acoustics, Sound Insulation, And Party Wall Considerations
If you're creating multiple units, or attaching to another structure, acoustics matters.
Building Control may require:
- Sound insulation between dwellings (walls/floors) and sometimes testing.
- Consideration of flanking paths, sound travelling around a wall via roof voids or continuous slabs.
Also remember: the Party Wall etc. Act 1996 can apply if work affects a party wall or involves excavations near neighbouring structures. It's separate from Building Regs, but it can affect programme and budget.
Access, Stairs, And Inclusive Design In Heritage-Led Layouts
Many barns weren't designed with domestic access in mind: narrow openings, uneven thresholds, steep stair positions.
Building Regulations on access and stairs can force decisions such as:
- Minimum stair geometry and headroom.
- Safer guarding to mezzanines and landings.
- Reasonable access into the dwelling and within key areas.
If you're working within heritage constraints (or a "keep it rustic" brief), be careful: charming ladder-like stairs and tiny doorways often don't survive compliance review without redesign.
Drainage, Wastewater, And Water Supply In Rural Locations
Drainage is where rural conversions stop being "a building" and start being "a site". It's also where costs creep in quietly, because the solutions depend on ground conditions, distances, falls, and what's already on the holding.
Private Drainage: Septic Tanks, Package Plants, And Soakaways
If you're not connecting to mains sewer, you'll need a compliant private system.
Building Control will typically look for:
- Correct design and installation of septic tanks or package treatment plants.
- Adequate soakaway/drainfield performance based on percolation tests.
- Safe separation distances from watercourses, boreholes/wells, and buildings.
Practical realities on farms:
- Heavy clay and high water tables can make soakaways challenging.
- Existing systems may be undersized, poorly located, or already serving multiple buildings.
- Upgrading private drainage can trigger separate regulatory requirements and maintenance obligations.
Foul Water, Surface Water, And SuDS Principles On Farm Sites
On barn conversions, separating foul and surface water properly is often half the battle.
Expect questions like:
- Where does roof water go, soakaway, ditch, watercourse (with permissions), or attenuation?
- Are you creating new hardstanding that increases runoff?
- Do yard falls direct water toward the building?
Sustainable Drainage Systems (SuDS) principles increasingly influence what's acceptable, even for smaller schemes. Early site levels and drainage design can save you from damp problems later.
Potable Water, Water Pressure, And Private Supplies
If you're on mains water, it's usually straightforward (though pressure can be variable in rural stretches). If you're on a private supply, treat it as a serious workstream.
Consider:
- Is the supply from a borehole/spring/well?
- What's the flow rate and pressure at peak demand?
- Do you need treatment (UV, filtration) for potable standards?
- How resilient is the system to power cuts?
Building Control's concerns are safety and adequacy. Your concern should also include long-term reliability, because nothing ruins a conversion faster than living with constant pressure issues and emergency call-outs.
Electrics, Heating, Glazing, And Services Integration
Services in a barn conversion are where "beautiful architecture" meets "real life": where does the plant go, how do you route ducts without destroying character, and how do you future-proof without over-engineering?
Electrical Safety, Consumer Units, And Certification
Domestic electrics must be designed and installed safely, and in most cases you'll need certification from a competent person.
Typical Building Control expectations:
- Modern consumer unit with RCD/RCBO protection.
- Suitable zoning and IP ratings in bathrooms/outbuildings.
- Certification for the installation (keep it with your completion paperwork).
In barns, cable routes are often non-standard, thick walls, exposed beams, and open-plan layouts. Plan routes early so you're not chasing channels into stonework after finishes are in.
Heating Systems, Heat Pumps, And Plant Room Planning
Heating choices affect compliance (energy performance), comfort, and running costs.
Common rural options:
- Air source heat pumps (often paired with underfloor heating).
- Ground source heat pumps where land allows and ground conditions suit.
- Biomass in specific contexts (less common for new installs than it was, but still relevant on some holdings).
What Building Control will care about:
- Safe installation and commissioning.
- Ventilation requirements for plant spaces (where applicable).
- Controls and efficiency measures.
What you should care about:
- Where the plant sits (noise, access for maintenance).
- External unit placement (visual impact, frost protection, airflow).
- Space for cylinders/UFH manifolds, barns can swallow space, but plant rooms still need planning.
Glazing, Rooflights, And Safety Glass Requirements
Glazing is both an aesthetic decision and a compliance one.
Expect requirements around:
- Safety glazing in critical locations (doors, low-level glazing, certain stair/landing conditions).
- Adequate thermal performance.
- Ventilation openings (especially if you're avoiding visible trickle vents, discuss alternatives early).
A very barn-conversion-specific pitfall: huge glazed screens can be stunning, but they can also create overheating and glare, and they concentrate structural loads where the original opening wasn't designed for it.
Internet, Mobile Signal, And Future-Proofing Services
This isn't strictly Building Regulations territory, but it's now a practical necessity for rural property value.
Before you finalise internal finishes:
- Confirm likely broadband options and plan ducting/routes.
- Think about internal Wi‑Fi coverage in thick-walled buildings.
- Consider a discrete comms cabinet location.
It's much cheaper to lay ducts and power provision during the build than to retrofit once you've got lime plaster and bespoke joinery in place.
Rural And Agricultural Red Flags Building Control Will Scrutinise
Barn conversions sit in a unique risk category: you're adapting a working-agricultural asset, often with decades of exposure to materials and conditions that don't show up on a glossy brochure.
Contaminants, Asbestos, And Agricultural Use Legacy Issues
Expect a harder look at:
- Asbestos-containing materials (common in old roof sheets, wall panels, pipe insulation). You'll need proper surveys and safe removal.
- Fuel/oil storage legacy: historic tanks, spillage, or contaminated ground near yards.
- Chemical residues: depending on prior use (workshops, dipping, pesticide stores).
Building Control may not be your primary regulator for contamination, but it affects health, construction method, and sometimes whether you can practically meet moisture and indoor air requirements.
Protected Species, Roosts, And Timing Constraints That Affect Buildability
If bats or barn owls have used the building, it can change the programme overnight.
While ecological compliance is more a planning and wildlife law issue than Building Regulations, it still affects your buildability:
- You may face seasonal working constraints.
- You might need mitigation measures that alter detailing (roof voids, access points).
If you're still choosing the planning route, AgLand's broader guide to barn conversion planning permission in the UK helps you spot early deal-breakers that later become expensive technical workarounds.
Flood Risk, Ground Conditions, And Site Access For Emergencies
Building Control (and your insurer/mortgage provider) will care about whether the dwelling can be occupied safely.
Red flags include:
- Flood Zone constraints, history of surface water flooding, or saturated ground.
- Poor ground bearing capacity, made-up ground, or historic tipping areas.
- Emergency access: can appliances reach the property reliably, and can occupants escape safely?
On farm sites, access often feels "fine" day-to-day, until you imagine a fire appliance at night, in winter, with parked machinery and a narrow gate. It's worth thinking through early, not as an afterthought.
Construction Phase Duties And Who Signs What
A compliant barn conversion isn't just about what's built, it's about what can be proven. The paperwork trail matters more than most people expect, especially when you refinance, sell, or let the finished property.
Principal Designer, Principal Contractor, And Your Client Duties
Under UK construction safety rules (including CDM duties), roles and responsibilities can apply depending on the project setup.
In plain terms:
- If you're having work done by more than one contractor, you may trigger requirements for a Principal Designer and Principal Contractor.
- As the client (you), you have duties to ensure competent appointments and that health and safety is properly managed.
- In England, the Building Regulations also set separate duties for the client, principal designer and principal contractor to plan and check that the work complies.
This isn't about bureaucracy for its own sake. Barn conversions involve structural alterations, fragile roofs, asbestos risk, and complex temporary works, exactly the kind of environment where "we'll just crack on" can go badly wrong.
Inspections, Test Certificates, And The Building Control Paper Trail
Building Control will inspect at key stages. The exact points vary, but commonly include:
- Commencement
- Excavations/foundations (where new work occurs)
- Damp proofing
- Drainage runs
- Structural elements
- Insulation stages (before they're covered)
- Final inspection
Collect and store:
- Structural calculations and engineer's drawings
- Electrical installation certificates
- Gas commissioning certificates (if applicable)
- Heat pump commissioning documentation (if applicable)
- Glazing safety/installation documentation
- Any airtightness/ventilation commissioning evidence where used
If you ever sell, the buyer's solicitor will want a clear line of sight from approval to completion.
Completion Certificate: Why It Matters For Mortgages, Sales, And Lettings
The Completion Certificate is not a "nice to have". It often becomes essential for:
- Mortgage lending and refinancing
- Conveyancing on sale
- Insurance and claims
- Some letting scenarios and compliance checks
If you finish without sign-off, you're effectively baking risk into the property. And it can be an awkward, expensive risk to unwind later.
Cost, Timescales, And A Practical Compliance Checklist
Barn conversion budgets blow up for predictable reasons: unknown structure, moisture management, services complexity, and late design changes prompted by compliance. A realistic plan doesn't remove risk, but it stops risk becoming panic.
Typical Budget Lines: Fees, Surveys, Upgrades, And Contingency
While every project differs, your compliance-related costs often include:
- Building Control fees (plan check + inspections)
- Measured survey (don't rely on "close enough" drawings)
- Structural engineer (often non-negotiable)
- Asbestos survey and removal (if present)
- Ecology input (if relevant to timing/detailing)
- Drainage design and percolation testing (for private systems)
- Thermal/energy detailing and potentially specialist ventilation design
- Fire safety upgrades (doors, partitions, detection)
- A sensible contingency for hidden defects
On barns, contingency isn't pessimism, it's competence. If the barn is older, has had multiple agricultural uses, or shows signs of movement/damp, your contingency should reflect that reality.
Common Causes Of Delay And How To Avoid Rework
The delays we see most often come from:
- Starting before you've answered the big questions: foundations, damp strategy, drainage route.
- Late changes to glazing/openings that affect structure and energy performance.
- Discovering protected species constraints mid-strip-out.
- Incomplete certificates (especially electrics) that block completion sign-off.
Avoid rework by:
- Doing intrusive investigation early (trial pits, targeted opening-up).
- Holding a short "compliance workshop" with your designer, engineer, and Building Control before you price the build.
- Agreeing details for insulation, vapour control, and junctions before first fix.
A Step-By-Step Checklist From First Survey To Sign-Off
Use this as a practical run-through before you commit serious money:
- Confirm the permission route (full planning vs PD/Class Q) and any constraints it creates.
- Commission a measured building survey and initial condition assessment.
- Get early structural engineer input (including trial pits/open-ups where justified).
- Decide your Building Regs pathway: Full Plans for most barns: Building Notice only with eyes open.
- Lock in a moisture and insulation strategy (build-ups, vapour control, junctions).
- Produce a fire strategy that matches the layout you actually want.
- Design drainage (foul + surface) and confirm private system feasibility if off-mains.
- Plan services routes and plant space (heating, ventilation, electrics, comms).
- Appoint competent contractors and confirm CDM roles where required.
- Schedule Building Control inspection stages and avoid covering work before approval.
- Collect all certificates and commissioning documents as you go, don't leave it to the end.
- Secure Completion Certificate and file everything for future sale/refinance.
Whichever side you're on. Buyers tell AgLand what they're looking for and hear the moment something fits. Owners advertise straight to the buyers who already match, for one flat fee and no commission. Register as a buyer or check your matches.
Conclusion
A barn conversion is rarely a straight swap from "agricultural" to "residential". It's a technical negotiation between the building you've got, the home you want, and what Building Regulations require today. The winners tend to do three things well: they investigate early, they choose a compliance route that matches complexity (not optimism), and they treat paperwork as part of the build, not an admin task for the final week.
If you approach Building Control as a partner in risk-management, not a hurdle, you'll usually get a better project: fewer redesigns, fewer nasty surprises at sign-off, and a finished property that stands up to surveys, mortgages, and future buyers.
Disclaimer: AgLand.co.uk is a UK agricultural land and rural property matching service, where buyers register what they are looking for and owners advertise directly to the buyers who match, and a rural resource hub. Nothing in this text is intended as legal, financial, or investment advice. You should carry out your own due diligence and seek guidance from appropriately qualified professionals (for example, planning consultants, building control bodies, surveyors, structural engineers, solicitors, tax advisers, and environmental specialists) for your specific circumstances.