
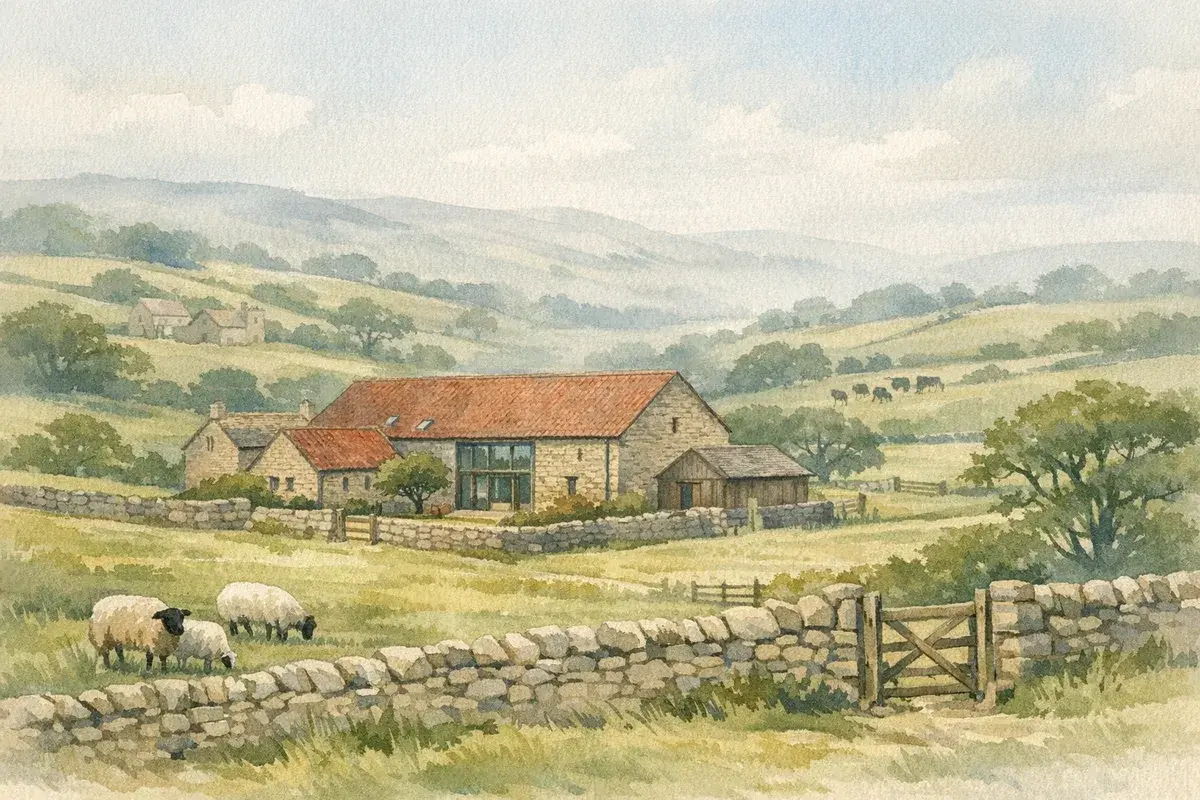
There's a moment in almost every listed barn project when enthusiasm meets reality. You've found the building: stone walls that have stood for centuries, a roofline that sits perfectly in the landscape, and a footprint that could become something genuinely special. Then someone (often the conservation officer, occasionally your solicitor) says the words that change the mood: "It's listed."
Listed barn conversion planning isn't just "normal planning, but fussier". In the UK, listing flips the process on its head. The historic fabric becomes the starting point, and your design has to prove, carefully, repeatedly, and on paper, that what you're proposing is justified, minimal, and reversible where possible.
This guide is written for you as a landowner, buyer, or rural investor navigating that reality. It focuses on what's specific to listed barns in the UK: what's protected, what consents you'll need, where permitted development tends to fall away, and what a strong application pack looks like when you want a decision you can actually build.
Start With The Right Baseline: Listing, Curtilage, And What’s Actually Protected
The fastest way to waste time and fees is to start designing before you've pinned down exactly what is listed, and what the listing legally covers.
Many barns are listed in their own right. Others are not individually listed but sit within the curtilage of a listed farmhouse or manor. Either way, the practical outcome is similar: if the works affect the special architectural or historic interest, you're in Listed Building Consent (LBC) territory.
How To Confirm The Listing Grade And Extent Of The Listing
Start with the official listing entry for the building (or the principal building it relates to). In England you'll typically see Grade I, Grade II* or Grade II: in Wales you'll see Grade I, II* or II: and Scotland uses Categories A, B and C.
A few points that matter in the real world:
- The grade is not a "difficulty rating", but it does influence scrutiny. Grade II barns can still be heavily protected if the fabric is intact or rare.
- Listing often covers more than you think. Fixtures, internal structure, historic joinery, roof trusses, threshing floors, cobbles, cartsheds, these can all be part of what's protected, even if they're not described in detail.
- Older listings can be vague. Don't assume "not mentioned" means "not important". Conservation officers will look at significance, not just the wording.
If you're early in the search stage (or weighing up whether to proceed at all), it can help to compare the listed route with non-listed barns. We've set out the broader routes and common deal-breakers in our guide to barn conversion planning permission (useful for context, even if your project won't fit the simpler routes).
Curtilage Structures, Farmyards, And Setting: Where Consent Can Still Be Needed
Curtilage is where many people get caught out. A barn might look separate, across a yard, behind a hedge, or on the "other side" of a track, yet still be treated as part of the listed building's curtilage.
In practical terms, you should treat the following as red flags for needing LBC and/or careful heritage justification:
- Yard layouts and historic farm complexes. If the barn forms part of a planned set-piece (farmhouse + ranges + yard), changing one element can affect the whole.
- Boundary treatments and surfaces. Re-pointing stone walls, changing gates, replacing cobbles with tarmac, these can be "minor" works with major heritage implications.
- The setting of the listed building. Even if your works are technically outside the listed fabric, planning authorities can refuse or condition proposals that harm the setting.
If your barn sits within a working farmyard, be especially careful with access, lighting, parking and domestic clutter. Those are often the issues that generate objections, not because they're inherently "bad", but because they can suburbanise a historic agricultural scene.
And a note that's easy to underestimate: enforcement risk. Carrying out works to a listed building without consent is a criminal offence across the UK (in England, under the Planning (Listed Buildings and Conservation Areas) Act 1990). That's why your baseline work (what's listed, what's curtilage, what's significant) is not paperwork theatre, it's project risk management.
What You’ll Need Consent For: Planning Permission, Listed Building Consent, And More
For a listed barn conversion, you're usually dealing with a stack of approvals rather than a single yes/no decision. Get one wrong and you can still end up unable to build, unable to sell, or forced into expensive remedial work.
Listed Building Consent Vs Planning Permission: Different Tests, Same Risk If Missed
Think of it like this:
- Planning permission considers use, layout, neighbours, highways, ecology, flooding, design in context, and policy constraints (Green Belt, National Landscapes, etc.).
- Listed Building Consent focuses on the impact on the building's special interest, its fabric, plan form, character, historic evidence, and setting.
They often run in parallel, and you may submit them together. But they're judged against different legal tests.
Typical listed-barn trigger points for LBC include:
- Cutting new openings (doors, windows, rooflights)
- Replacing or altering roof structure or coverings
- Re-pointing or rendering (yes, really, mortar type matters)
- Introducing insulation systems that change breathability
- New partitions, mezzanines, staircases, or services chasing into historic masonry
- Removing historic flooring, cobbles, stalls, feeding troughs, or timber framing
If you're still sense-checking the broader "agricultural to residential" pathways, it's worth reading our explainer on agricultural to residential planning routes. For listed buildings, the options narrow, but the underlying policy logic (and common pitfalls) stays relevant.
Also, don't ignore the "other consents" bucket:
- Conservation Area Consent no longer exists in England (demolition is handled through planning), but conservation area controls still matter.
- Scheduled Monument Consent is separate (and much stricter) if any part is scheduled.
- Highways agreements, drainage consents, protected species licences, and occasionally Environmental Permits depending on site constraints.
Building Regulations, Fire Safety, And Energy Efficiency In Historic Fabric
Building Regulations apply to listed conversions, but there's nuance in how you comply, especially around energy efficiency and moisture behaviour.
Key tensions you'll need to manage:
- Moisture and breathability. Traditional solid walls and historic timber frames often manage moisture by "breathing". Some modern insulation systems can trap moisture, leading to decay.
- Fire strategy in big volumes. Barns tempt you into open-plan living. That's fine until you need protected escape routes, smoke control, and fire-rated elements that don't wreck the historic character.
- Thermal performance without over-altering fabric. You may need a fabric-first approach: repairing the envelope, draught-proofing sympathetically, secondary glazing where appropriate, and targeted insulation rather than wholesale lining.
We've covered the practicalities (and where projects come unstuck) in our guide to barn conversion building regulations. For listed barns, you'll typically need early conversations between your conservation officer, architect and building control so you don't design yourself into a corner.
One pragmatic tip: if your design relies on aggressive interventions to "make it perform like a new-build", expect pushback. A well-argued approach that balances comfort with conservation tends to travel much further than trying to win on U-values alone.
When Prior Approval And Permitted Development Rights Don’t Help
A lot of barn conversion chatter in rural circles revolves around permitted development (PD), particularly Class Q in England. For listed barns, that conversation is usually a dead end. And it's better you know that upfront than after you've paid for drawings.
Why Class Q Does Not Apply To Listed Buildings
In England, Class Q (agricultural to dwellinghouses) is a form of permitted development with a prior approval process. But it comes with restrictions, and listed status rules it out.
In practice:
- Class Q does not apply if the building is listed, and that can include older barns within the curtilage of a listed farmhouse.
- Even if you could argue PD for change of use, you may still need Listed Building Consent for the physical works. That often eliminates the "fast track" benefit.
The result: you're typically looking at full planning permission plus LBC, with a heritage-led design.
If you've heard someone say "you can do a barn conversion without planning permission", treat it carefully. There are limited scenarios where PD routes apply, but listed buildings are rarely one of them. We break down the myths and the risk profile in our piece on barn conversion without planning permission.
Farming Use, Abandonment, And The "Last Use" Evidence Problem
Even outside Class Q, the planning history and use of the barn matters.
You'll often be asked to evidence:
- What the building was last used for (and when)
- Whether it has been in active agricultural use or has effectively become redundant
- Whether the building is still capable of conversion without major reconstruction
Here's where listed barns can be tricky. Many have been "stored in" for years (a bit of machinery, a few bales), but not genuinely operated as part of a viable holding. Conversely, some have been left to deteriorate, then owners hope conversion will be the rescue plan.
Planning authorities and conservation teams tend to be wary of:
- "Enabling development by neglect" (letting a building decay to justify major works)
- Rebuilding dressed up as conversion (especially where walls are unstable or roofs have failed)
- Speculative residential use in isolated locations without a clear planning rationale
Your job is to present a clean evidence trail: photos over time, farm records where relevant, and a realistic structural position.
If you're still at the stage of deciding whether a particular barn is a viable candidate, it's worth reading our practical overview of converting a barn to residential use. The listed layer adds complexity, but the big viability tests, access, services, structure, flood risk, ecology, don't go away.
Design Principles That Win Support: Minimal Intervention, Maximum Justification
If you want listed barn conversion planning to move smoothly, "tasteful" isn't enough. What tends to win support is a design that looks like it started with the building's significance, not with a Pinterest board.
A good conservation officer isn't trying to stop change. They're trying to prevent harm, especially irreversible harm. Your job is to show you understand that and you've made deliberate choices.
Fabric-First Decisions: Openings, Glazing, Roofs, And Insulation
Common points of friction (and how to approach them):
- New openings: Every new window or door is a loss of historic fabric and a change in character. Where possible, use existing openings, keep new ones minimal, and justify them with plans and photos.
- Glazing: Full-height glazing in former cart openings can work, but it needs careful detailing, set back from the reveal, minimal framing, and proportions that respect the original. Sometimes a more solid treatment is the more "honest" one.
- Roofs: Re-roofing might be necessary, but material choice matters. Salvage and reuse where you can. If the roof structure is historic, replacement is not a "like-for-like" checkbox, it's a heritage impact.
- Insulation: The best listed-barn schemes usually combine targeted insulation with airtightness improvements that don't trap moisture. Breathable build-ups and conservation-grade detailing can cost more, but they're often the difference between approval and refusal (and between a stable building and one that rots quietly).
A useful mindset: you're not trying to convert the barn into a generic modern house. You're trying to make it habitable as a barn, keeping its legibility, volume, and agricultural identity.
Bats, Barn Owls, And Biodiversity Net Gain: Designing Around Ecology
Barns are prime habitat. If you're unlucky, ecology becomes a late-stage surprise. If you're sensible, it's built into your programme from day one.
Expect scrutiny around:
- Bats (roosts in roof voids, crevices, behind boards)
- Barn owls and other nesting birds
- Swallows and house martins (seasonal nesting constraints)
- Biodiversity Net Gain (BNG) in England applies to most planning applications. For applications made on or after 6 August 2026, sites under 0.2 hectares are exempt unless priority habitat is affected, and permitted development such as Class Q is exempt
Good schemes do three things well:
- Survey early (seasonally). Bat surveys are not always possible year-round, which can create real delays.
- Avoid harm where possible. Design lighting, roof detailing, and access points to protect habitats.
- Provide credible mitigation/compensation. Bat boxes, owl provision, sensitive landscaping, and management plans, done properly, not as a last-minute sketch.
One practical tip we've seen work: treat ecology as a design constraint in the same way you treat structure. If you try to "solve bats" after you've fixed the layout, you'll end up redesigning anyway, just later, and usually more expensively.
The Application Pack: What A Strong Submission Typically Includes
Listed barn applications are often won or lost in the documents, not the drawings.
Your planning officer and conservation officer need to be able to follow your logic without guessing. A strong pack anticipates objections and answers them with evidence.
Heritage Statement, Schedule Of Works, And Method Statements
For listed barns, these are the backbone:
- Heritage Statement (or Heritage Impact Assessment): Explains significance, identifies what's important (materials, form, historic evidence), and assesses the impact of each change. It should reference policy and be specific, "minimal harm" without analysis won't cut it.
- Schedule of Works: A room-by-room and element-by-element list of what you're doing. Think: repointing specification, timber repairs, roof coverings, drainage interventions, joinery details.
- Method Statements: How you'll do sensitive work without damaging fabric, e.g., lime mortar approach, timber repair philosophy, stonework, roof truss repairs, and how services will be threaded through.
When you can, show reversibility. Conservation teams like proposals that don't permanently remove evidence.
Also, if your barn is part of an operating holding, you may need to think about the wider farm context. It's often helpful to understand the rules that apply to agricultural development generally, especially if your project interacts with new access tracks, yard reorganisation, or replacement buildings. Our guide to planning rules for farm buildings gives a solid UK baseline.
Surveys And Reports: Structural, Drainage, Access, Flood Risk, And Ecology
Most listed barn conversions need a set of surveys that go beyond the "normal" house project. Common ones include:
- Measured building survey (accurate existing drawings)
- Structural survey and engineer's report (including truss assessment and lateral stability)
- Drainage strategy (septic tank rules, package treatment plants, soakaway feasibility: plus percolation testing where needed)
- Highways/access statement (visibility splays, passing places, turning heads, especially if you're off a single-track lane)
- Flood risk information where relevant (including surface water and groundwater, not just rivers)
- Ecology surveys (bats often the gating item)
A quiet truth: "It's a straightforward conversion" is rarely persuasive on a listed building. What's persuasive is demonstrating that you've understood the constraints and you've planned around them.
If you're trying to budget this sensibly, it helps to treat the application stage as a mini-project in its own right, with clear deliverables and decision points. That's the difference between spending £8,000–£15,000 and getting a robust consent, versus spending the same and ending up with a refusal you can't easily fix.
Costs, Timelines, And Common Conditions: Planning For The Real Programme
Listed barn conversion planning is rarely fast, and it's rarely linear. The projects that stay sane are the ones that plan for iteration.
Fees, Professional Team, And Enabling Works Budgeting
Your cost stack typically includes:
- Architect with conservation experience (not optional, in practice)
- Heritage consultant (sometimes the architect can cover, but not always)
- Structural engineer
- Ecologist (often seasonal constraints)
- Planning consultant (helpful if policy constraints are tight)
- QS/cost consultant if you want cost control early
On top of that are enabling works and investigations: scaffolding for inspection, opening up works (where permitted), trial pits for drainage, and materials sampling.
For a more detailed breakdown of where the money goes, and why "cheap drawings" can get expensive later, see our guide to barn conversion planning costs.
Timeline-wise, allow for:
- Pre-application discussions (often worthwhile for listed projects)
- Survey seasons (especially bats)
- Back-and-forth on details (windows, rooflights, mortar, insulation build-ups)
If you build a programme assuming a single submission and a quick decision, you'll almost certainly end up re-baselining.
Typical Conditions And Ongoing Compliance After Consent
Even with approvals in hand, listed barns tend to come with conditions that have real programme implications.
Common ones include:
- Samples and details (mortar mix, pointing style, joinery profiles, glazing bars)
- Rooflight and window specifications (often conservation-style, sometimes bespoke)
- Archaeology watching briefs (especially where groundworks affect historic yards)
- Ecology mitigation (timing constraints: bat roost provision: lighting strategy)
- Materials re-use (salvage on site: recording of historic fabric)
Two things to treat seriously:
- Discharge of conditions can take time. Some LPAs take weeks or months depending on workload and complexity.
- Listed Building Consent can include very specific requirements. If you deviate on site, different roof covering, different joinery, assume you'll need agreement before proceeding.
In other words: consent isn't the finish line. It's permission to start building in a very particular way.
If you're buying a listed barn with consent already granted, make sure you read the decision notices and approved plans like a contract. Because, effectively, they are.
Landowner And Investor Considerations: Value, Tax, Title, And Future Use
A listed barn conversion isn't just a planning exercise, it's a land and asset strategy decision. And it can either complement a working farm or become a long-term operational headache.
Overage, Rights Of Way, Services, And Access Across Working Land
If you're selling a barn with conversion potential (or buying one within a wider holding), pay close attention to the "boring" stuff. That's usually where disputes and value leakage happen.
Key items to interrogate:
- Overage / clawback: If the barn's value jumps with consent, sellers often want a share. Make sure triggers, time periods, and definitions (e.g., what counts as implementation) are precise.
- Rights of way and easements: Residential use can intensify traffic and create conflict with livestock movements. Check public footpaths, bridleways, and private rights.
- Services routes: Water, electric, fibre, and drainage runs can sterilise land for farming operations and complicate future development.
- Access and visibility: If the only access is via the farmyard, you may need to formalise rights, gates, passing places, and responsibilities for maintenance.
A practical point we've seen catch people out: domestic occupation changes behaviour. Deliveries, visitors, lighting, dogs, parking, bin storage, it all starts to matter. If the barn is adjacent to a working yard, consider whether you need physical separation, acoustic strategies, and clear boundaries to reduce friction.
VAT, Capital Gains, Inheritance Tax, And When Specialist Advice Is Essential
Tax on rural property is fact-specific, and listed barns add another layer because costs can be high and programmes long.
Areas where you should get specialist advice early (and in writing):
- VAT on conversion works (rate depends on circumstances, the nature of works, and the property's prior use)
- Capital Gains Tax implications on sale, especially if you've changed the character of the asset or split titles
- Inheritance Tax reliefs (APR/BPR) and how changes of use, residential occupation, or fragmentation of the holding could affect eligibility
- Business rates vs council tax positioning during and after conversion
Also consider future liquidity. A beautifully converted listed barn can be very valuable, but it can also be more expensive to maintain, insure, and alter later. Buyers love charm: lenders and surveyors love clarity. Keep meticulous records: consents, conditions, discharge letters, photos of hidden works, material specifications, and guarantees.
If you're still searching for the right opportunity, registering what you want saves a lot of wasted miles. AgLand is built for rural and agricultural property: you tell it the type, acreage, budget and area you're after, and you hear the moment a matching barn or farm building is advertised, with the context that matters, access, holding shape, yard arrangement, and the wider land story.
One final caution: don't treat "listed" as a deal-breaker or a green light. Treat it as a different project type, one where the risks are front-loaded into design and approvals, and the upside depends on doing it properly.
Conclusion
Listed barn conversion planning in the UK rewards the patient and punishes the casual. If you start with the baseline (what's listed, what's curtilage, what's significant), build a heritage-led design, and submit a genuinely evidence-backed application pack, you give yourself the best chance of getting consents you can actually carry out.
The bigger mindset shift is this: you're not "getting planning for a house". You're negotiating a careful new chapter for a historic agricultural building, one where minimal intervention, good documentation, and early specialist input usually beat clever shortcuts.
Disclaimer: AgLand.co.uk is a UK agricultural land and rural property matching service, where buyers register what they are looking for and owners advertise directly to the buyers who match, and a rural resource hub. Nothing in this text is intended as legal, financial, tax, or investment advice. You should carry out your own due diligence and seek guidance from appropriately qualified professionals (for example, planning consultants, conservation-accredited architects, surveyors, solicitors, ecologists, and tax advisers) before making decisions or taking action.