
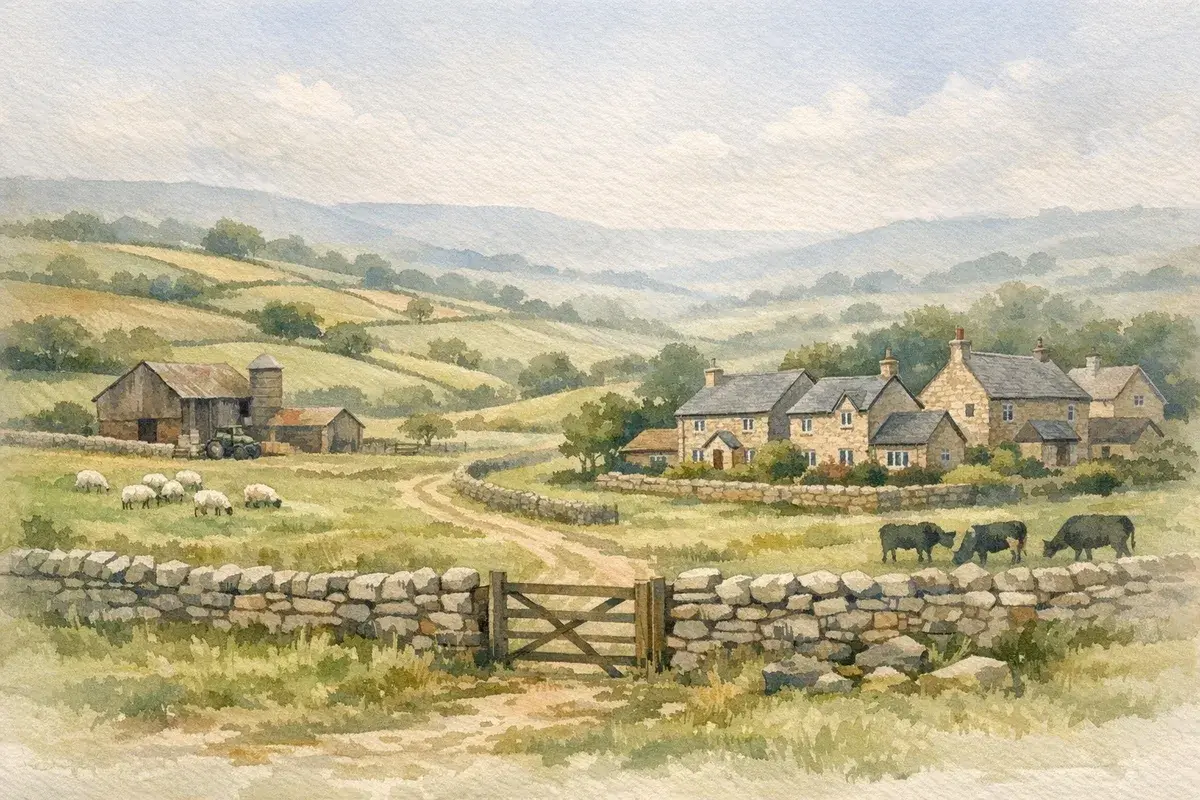
You've probably seen it: a smart-looking barn with views for miles, or a tired farmyard building that feels like it's got "home" written all over it. Turning agricultural buildings or land into a dwelling can be a genuinely brilliant way to unlock value, create a home for family, or diversify a rural business.
But agricultural to residential planning permission in the UK is rarely as simple as "it's my land, so I'll convert it." The planning system cares about countryside protection, sustainability, access, flood risk, heritage, neighbours, and whether you're trying to smuggle a new-build through the back door.
This guide cuts through the noise: the main routes (full planning vs permitted development), the tests planners apply, what commonly derails applications, and how to build a case that stands up to scrutiny, without wasting months (and thousands) on the wrong approach.
Start With The Right Route: Full Planning Permission Vs Permitted Development
The first decision is strategic: are you trying to win full planning permission for a new dwelling / conversion, or can you use permitted development (PD) and a prior approval process?
Get this wrong and you can burn a year, because the evidence you need, the design freedom you have, and the risk profile are completely different.
Full planning permission (the "policy argument" route)
Full planning is the traditional route. You submit a planning application with drawings, reports and a planning statement showing how your proposal meets national and local policy.
You'll typically lean on full planning when:
- You're proposing a new dwelling in open countryside (harder, policy-heavy).
- The building isn't eligible for PD (or PD has been removed by condition/Article 4 direction).
- You want more design freedom than PD allows (bigger extensions, different siting, more windows/alterations).
- The scheme needs a strong justification (e.g., heritage-led enabling development, or rural exception housing, where applicable).
This route is often slower and more uncertain, but it can be the only way to get the outcome you want.
If you're still at the "is anything possible here?" stage, it helps to understand the broader rules around planning routes for agricultural land before spending money on drawings.
Permitted development (the "does it qualify?" route)
Permitted development is not "no planning." It's a separate legal route under the GPDO (General Permitted Development Order) where, if your proposal fits the criteria, you apply for prior approval.
In plain English: the principle can be granted by the legislation, but the council still checks specific impacts (think transport/highways, flood, contamination, design and external appearance, noise, and so on, depending on the class).
For agricultural to residential, the PD conversation usually comes down to:
- Class Q (change of use of an agricultural building to a dwellinghouse, plus reasonably necessary building operations)
- Class R (agricultural to flexible commercial use), not residential, but sometimes part of a wider strategy
- Other agricultural PD rights (new farm buildings etc.) which don't convert to residential directly, but affect what exists on the ground
You can't "design your way" into PD. It's eligibility-first.
To avoid mixing up different PD regimes, it's worth reading up on permitted development rules for agricultural buildings, because councils will.
A quick sanity check before you pick a route
Ask yourself three questions:
- What exactly is changing? Building use? Land use? Both? (This matters because "agricultural to residential" often involves a change of use plus operational works.)
- Is the existing structure real and lawful? PD is particularly unforgiving if the building wasn't genuinely in agricultural use when it needed to be.
- What would you accept as the minimum viable outcome? One dwelling instead of two? Smaller curtilage? Off-site ecological mitigation? Your "must-haves" shape the route you choose.
And yes, sometimes the best move is to pause and get proper pre-app feedback before committing. In rural areas, a single officer's early steer can save you a small fortune.
The Core Planning Tests: Principle Of Development, Sustainability, And Policy Fit
Whether you go full planning or PD prior approval, there are a few recurring tests you'll feel in every decision notice and officer report. If you understand these, you can predict where the friction will be.
1) Principle of development: "Should there be a home here at all?"
In the countryside, local plans typically resist new isolated homes unless they meet specific policy hooks (conversion of a suitable existing building, re-use of previously developed land, rural exception housing, essential worker need, etc.).
For conversions, the council is usually asking:
- Is this a genuine conversion, or effectively a new-build in disguise?
- Does the proposal conserve/enhance the countryside, rather than suburbanising it?
- Are you creating an undesirable precedent (e.g., scattered homes in open countryside)?
If your proposal is fundamentally "new dwelling on agricultural land", the bar is higher, different evidence, stronger policy case, and often more negotiation. If you're exploring that direction, the practical realities are covered in detail in AgLand's guide to building a house on agricultural land.
2) Sustainability: "Can someone live here without creating a planning problem?"
"Sustainability" isn't just about solar panels. In rural planning decisions, it often translates to:
- Access to services (schools, shops, healthcare)
- Reliance on private car journeys
- Safe highways access and visibility splays
- Walking/cycling links (or lack of them)
You don't necessarily need to be in a village to win a conversion, but you do need to show the location isn't fundamentally unreasonable. Strong prior approval submissions and planning statements deal with this head-on rather than pretending it doesn't matter.
3) Policy fit: "Does it align with local plan + national policy?"
National policy (the NPPF) sets the direction of travel, but the local plan is where the day-to-day battles are fought. Typical pressure points include:
- Landscape policies (AONBs, National Parks, local landscape character areas)
- Heritage (listed buildings, conservation areas, setting of heritage assets)
- Rural housing policy (including restrictions on isolated homes)
- Design policies (local vernacular, materials, scale)
- Environmental policies (biodiversity net gain, protected species)
The trick is to write your application for the policies that apply to your site, not for a generic rural dream. Planners can smell a copy‑and‑paste statement a mile off.
4) The "amenity and practicality" tests
Even if the principle stacks up, you still need to satisfy the nuts and bolts:
- Would neighbours be harmed (privacy, noise, overlooking, traffic)?
- Is there adequate drainage (mains, package treatment plant, soakaway feasibility)?
- Is there safe access for construction and daily use?
- Is the building safe and suitable (structural, contamination, flood risk)?
A strong scheme is rarely the most beautiful one. It's the one that answers these questions clearly, with evidence, and leaves fewer loose ends for consultees to pull apart.
Permitted Development For Agricultural To Residential: What’s Possible And What Isn’t
Most landowners searching "agricultural to residential planning permission" are really asking one thing: Can I use permitted development to create a house without a full planning fight?
Sometimes, yes. Often, no. The difference usually comes down to eligibility details you can't bluff.
Class Q in practice (England): the main PD route people mean
Class Q is the best-known route for converting agricultural buildings into homes in England, subject to limits and a prior approval process.
In broad terms, Class Q allows:
- Change of use of an agricultural building to a dwellinghouse
- Building operations reasonably necessary to convert it (not rebuild it)
But Class Q is not a free-for-all. Councils (and planning inspectors on appeal) focus hard on the "conversion vs reconstruction" line.
A common misunderstanding is thinking: "If I keep one wall, it counts." In reality, if the structure isn't capable of conversion without substantial rebuilding, you're likely outside Class Q and back into full planning.
For a practical, conversion-specific breakdown, especially the typical deal-breakers, see AgLand's dedicated guide on barn conversion planning routes.
Scotland, Wales and Northern Ireland: different systems
Planning is devolved. The permitted development position for agricultural-to-residential is not a UK-wide copy-and-paste. If your land isn't in England, you must check the relevant national PD framework and local authority guidance for your area.
The safest assumption is: don't rely on "Class Q advice" if you're outside England. Your route may be full planning, or a different PD mechanism with different thresholds.
What PD generally won't do for you
Even where PD exists, you can't usually use it to:
- Create a completely new dwelling on open farmland with no eligible building
- Take a flimsy or heavily altered building and "recreate" it as a home
- Ignore access, flood risk, contamination, ecology, or design impacts
- Automatically get a huge domestic curtilage, driveways, lighting, walls and gates that suburbanise a farmyard
Also remember: if the building is tied up with an existing planning condition or legal agreement, PD may not override that in the way you expect.
Don't confuse "agricultural buildings PD" with "residential PD"
A lot of costly mistakes start with mixing up PD rights. Erecting a new agricultural building (under agricultural PD) is not the same as having a building that qualifies for conversion to residential later.
If you're weighing what you can do without a full application, whether for farm operations now or a longer-term strategy, AgLand's 2026 update on what you can build without planning on agricultural land helps you separate what's genuinely permitted from what's wishful thinking.
The "change of use" piece (and why it matters)
Even outside Class Q, most agricultural-to-residential projects hinge on change of use, sometimes of the building, sometimes the yard/curtilage, and often both.
That's where proposals can quietly unravel: you might secure a conversion in principle, then hit resistance on the extent of domestic garden, parking, bin storage, or new access.
If you want to get ahead of that, it's useful to understand how councils assess changing the use of agricultural land and how "domestic creep" is policed in rural areas.
Key Constraints That Commonly Stop Or Delay Conversions
In rural planning, the biggest delays usually aren't about architecture. They're about constraints that trigger extra consultees, extra reports, and sometimes a hard "no".
Access and highways
If the lane is narrow, visibility is poor, or you're close to a fast road, the highways authority can dominate the outcome. Watch for:
- Substandard visibility splays
- Safety issues at junctions
- Need for passing places, turning heads, or new access points
- Increased use of an access shared with farm operations
Even when you can physically drive in, the question is whether the access is acceptable for a permanent dwelling.
Flood risk and drainage
Flood Zone mapping is only the start. Issues that regularly appear:
- Fluvial flood risk (rivers), surface water risk, groundwater
- Historic flooding evidence from locals
- Lack of suitable outfall for foul drainage
- Constraints on package treatment plants (distance to watercourses, ground conditions, maintenance access)
If drainage is uncertain, you'll be asked for more information, and that can stall determination.
Ecology (bats are the headline, but not the whole story)
Barns and traditional farm buildings can be prime habitat. Typical triggers:
- Bats (roosting/commuting)
- Barn owls
- Great crested newts (where relevant)
- Biodiversity net gain requirements (more relevant for full planning)
A surprise bat roost can pause works for months and force redesign, timing constraints, and mitigation licensing. Get survey timing right early.
Heritage and landscape designation
If the building is listed, curtilage-listed, or in the setting of a heritage asset, you're into specialist territory. Equally, AONBs and National Parks have higher expectations around design and landscape impact.
A subtle point: even if the building itself isn't "special", the pattern of change matters. A cluster of domestic features, fencing, lighting, parking, play equipment, can be judged more harmful than the conversion.
Structural reality: "Can this be converted or is it a rebuild?"
For PD conversions in particular, the building's structural frame matters. If the roof is shot, the walls are failing, or the foundations are inadequate, you might still be able to deliver a great home, but you may not be able to deliver it under the PD route you hoped for.
This is where spending money on a basic structural appraisal early can be the difference between a smart plan and a sunk-cost problem.
Agricultural ties and occupancy restrictions
Some rural dwellings are subject to an agricultural occupancy condition (often called an "agricultural tie"). If your proposal involves an existing tied dwelling, or you're trying to create a new dwelling with an occupancy condition, this becomes a long-term value and lending issue.
If you're dealing with an existing restriction, you'll want to understand how councils view evidence around marketing and functional need. AgLand's guide to agricultural occupancy condition removal is a useful starting point, because this is one area where casual advice can be very expensive.
Neighbours, nuisance and the reality of living next to farming
A planning officer may ask: is it fair to place a new home next to working agriculture (noise, smell, dust, HGV movements)? Or does the home risk future complaints that constrain the farm?
This cuts both ways:
- You may need to show the home will have acceptable living conditions.
- You may also need to show the farm can keep operating without being "sterilised" by the new residential use.
A sensible layout, glazing strategy, and clear boundary treatment can help, without turning a farmyard into suburbia.
A Practical Step-By-Step Process From Feasibility To Decision
If you want a smoother journey, treat agricultural to residential planning permission like a project, sequenced, documented, and designed to reduce unknowns.
Step 1: Title, constraints and "what have you really bought?"
Before design, confirm the basics:
- Title boundaries, rights of way, easements, ransom strips
- Existing planning history (old refusals matter)
- Any restrictive covenants
- Services (power capacity, water, telecoms)
If you're buying, don't rely on estate-agent particulars. Ask for planning references and check the council portal yourself.
Step 2: Decide your route (and be honest about eligibility)
This is where you pick full planning or a PD prior approval route based on:
- What the building is, what it was used for, and when
- Structural capability to convert
- Local policy stance on countryside homes
- The outcome you need (one home vs several: scale: curtilage)
If there's any doubt, a planning consultant's early view can prevent you chasing the wrong route.
Step 3: Commission the right surveys at the right time
A common mistake is ordering everything at once. Better: order what's needed to answer the biggest risks first.
Typical early-stage items:
- Ecology scoping and survey timetable (especially for bats)
- Flood risk screening
- Highways/access feasibility
- Basic structural appraisal
- Drainage feasibility (percolation tests where relevant)
Do this before you've fallen in love with a design.
Step 4: Pre-application advice (often worth it)
Pre-app isn't mandatory, but for rural sites it's frequently money well spent.
Use pre-app to test:
- Principle (especially outside settlement boundaries)
- Acceptable curtilage extent
- Access strategy
- Whether the council views the building as "capable of conversion"
Go in with a clear pack: site plan, photos, planning history, a short constraints summary, and a realistic concept.
Step 5: Design with planning outcomes in mind
Good rural conversion design is usually:
- Modest in intervention, clear in intent
- Respectful of agricultural character (not pastiche)
- Carefully controlled in glazing, lighting, and domestic clutter
Also: plan the boring stuff, bins, parking, turning, cycle storage, refuse vehicle access. Planners do notice.
Step 6: Submit a complete application (or prior approval) package
Incomplete submissions create delay, because validation fails or consultees ask for more.
A strong pack often includes:
- Planning statement
- Design and access statement (where required)
- Heritage statement (if relevant)
- Ecology report(s)
- Flood risk/drainage strategy
- Transport statement (if needed)
- Noise assessment (sometimes)
Step 7: Manage the determination period proactively
Once it's in, don't disappear. You (or your agent) should:
- Speak to the case officer early
- Respond quickly to queries
- Offer reasonable amendments (without "salami slicing" the scheme)
- Track consultee responses
A polite, professional tone matters more than people admit.
Step 8: Decision, conditions, and discharge
A "grant" is rarely the end. Conditions might require:
- Materials approval
- Ecology mitigation and lighting strategy
- Drainage details and maintenance plan
- Construction management plan
Build time and fees into your programme to discharge conditions properly before you start work.
Step 9: If it's refused, appeal, revise, or walk away
Refusal isn't always fatal. But you need to diagnose:
- Was it a fixable technical issue (drainage/highways)?
- Or was it principle/policy (harder to overturn)?
Sometimes a redesign and resubmission is smarter than appeal. Sometimes the opposite. The right move depends on the reasons for refusal, local policy strength, and your appetite for time and cost.
Costs, Timelines, And Professional Fees To Budget For
Budgeting is where good projects stay alive. Under-budgeting is where "simple conversions" become forced sales.
Typical timelines (broad-brush)
Every local authority varies, but in general you should assume:
- Feasibility + surveys: 4–12+ weeks (longer if seasonal ecology surveys are needed)
- Pre-app: often 4–8+ weeks (depends on council)
- Determination: statutory timeframes exist, but real-world decisions can extend if info is requested or amendments are negotiated
- Conditions discharge: can add weeks/months after approval
If bats or heritage are in play, programme risk increases.
Professional team costs (what people forget to include)
Your likely spend depends on complexity, but common professional roles include:
- Planning consultant (strategy, policy, submissions, negotiation)
- Architect / technologist (drawings, design, building regs coordination)
- Structural engineer (appraisal + conversion design)
- Ecologist (surveys, reports, mitigation)
- Highways/transport consultant (access, visibility)
- Drainage engineer (foul/surface strategy)
- Heritage consultant (listed/setting)
The "cheapest" quote isn't always cheapest if it leads to a refusal or redesign.
Application and supporting costs
Expect to budget for:
- Planning or prior approval fees (varies by proposal type)
- Ordnance Survey plans
- Legal advice (especially if title/access/overage is complex)
- Utility connection costs (often more painful in rural settings)
Build costs: conversions can surprise you
Older agricultural buildings can hide:
- Unstable walls/foundations
- Asbestos
- Poor ground conditions
- Need for insulation upgrades to meet Building Regulations
- Drainage works and treatment plants
If you're working with a marginal business case, get a contractor or QS involved early to reality-check your numbers.
Finance and resale considerations
Lenders can be cautious with:
- Uncertain planning status
- Occupancy restrictions
- Access issues
- Non-standard construction
Even if your goal is to keep the property, plan for future saleability. The question isn't "could someone love it?" It's "could someone buy it with a mortgage?"
How To Strengthen Your Case: Evidence, Design, And Negotiation
Most successful rural conversions aren't won with one killer argument. They're won by removing the planner's reasons to say no.
Bring evidence, not optimism
Planning is paperwork-heavy for a reason: decisions must be defensible.
Strong evidence often includes:
- Clear photos and a written schedule of the building's condition
- Planning history summary (including past refusals and why your scheme is different)
- A constraints plan (flood, ecology, heritage, access)
- A coherent drainage approach (not "TBC")
If you're using a PD route, be meticulous about proving eligibility. If you're using full planning, be meticulous about policy fit.
Design for the countryside (and the officer's report)
The easiest schemes to approve usually:
- Keep the building's agricultural form legible
- Avoid over-glazing that suburbanises elevations
- Use restrained external lighting (dark skies are a real issue)
- Keep domestic boundaries minimal and rural in character
Also: show you've thought about how the place works day-to-day, parking, turning, deliveries, bins, and private amenity space.
Control "domestic creep" from day one
If you push for an oversized garden, ornamental gates, high fencing, and a big sweeping driveway, you'll often trigger landscape objections.
A more planning-friendly approach is:
- A tighter curtilage that feels proportionate to the building
- Parking tucked away, not in front of the principal elevation
- Simple rural boundary treatments
You can still create a beautiful home, just don't create a mini housing estate aesthetic.
Negotiate like a professional
You're far more likely to get to "yes" if you:
- Offer amendments quickly when issues are identified
- Don't argue every point on principle
- Ask what would make the scheme acceptable (and get that in writing)
A good agent/planning consultant will keep the conversation practical: what's the objection, what evidence removes it, what change fixes it.
Think about the wider farm business (even if you're an investor)
Councils are sensitive to new dwellings undermining rural enterprise, either by constraining farm operations or by encouraging loss of agricultural buildings that may still be needed.
If the site is part of a working unit, it can help to explain:
- What's changing operationally
- Why the building is no longer needed for agriculture (if that's true)
- How conflicts between dwelling and farm will be managed (layout, access separation, noise)
That's not just about planning success: it's about avoiding future friction.
Don't cut corners on compliance
If you start work without the correct consent, or ignore conditions, you can trigger enforcement action that becomes a problem at sale.
The best projects feel boringly compliant. Permissions in place. Conditions discharged. Surveys filed. Variations agreed. It's not glamorous, but it's how you protect value.
Conclusion
Agricultural to residential planning permission in the UK is doable, but it rewards the people who treat it as a policy-and-evidence exercise, not a punt.
If you take one thing away, let it be this: pick the right route early, front-load the constraints work (access, drainage, ecology, heritage), and design a scheme that looks like it belongs in the countryside rather than fighting it.
When you do that, you don't just improve your chance of consent, you improve buildability, mortgageability, and long-term resale. And in rural property, that's where the real value sits.
Disclaimer: AgLand.co.uk is a UK agricultural land and rural property matching service, where buyers register what they are looking for and owners advertise directly to the buyers who match, and a rural resource hub. Nothing in this text is intended as legal, financial, tax, planning, or investment advice. You should do your own due diligence and take professional advice appropriate to your circumstances (for example from a chartered planning consultant, surveyor, solicitor, tax adviser, ecologist, or engineer) before making decisions or incurring costs.