
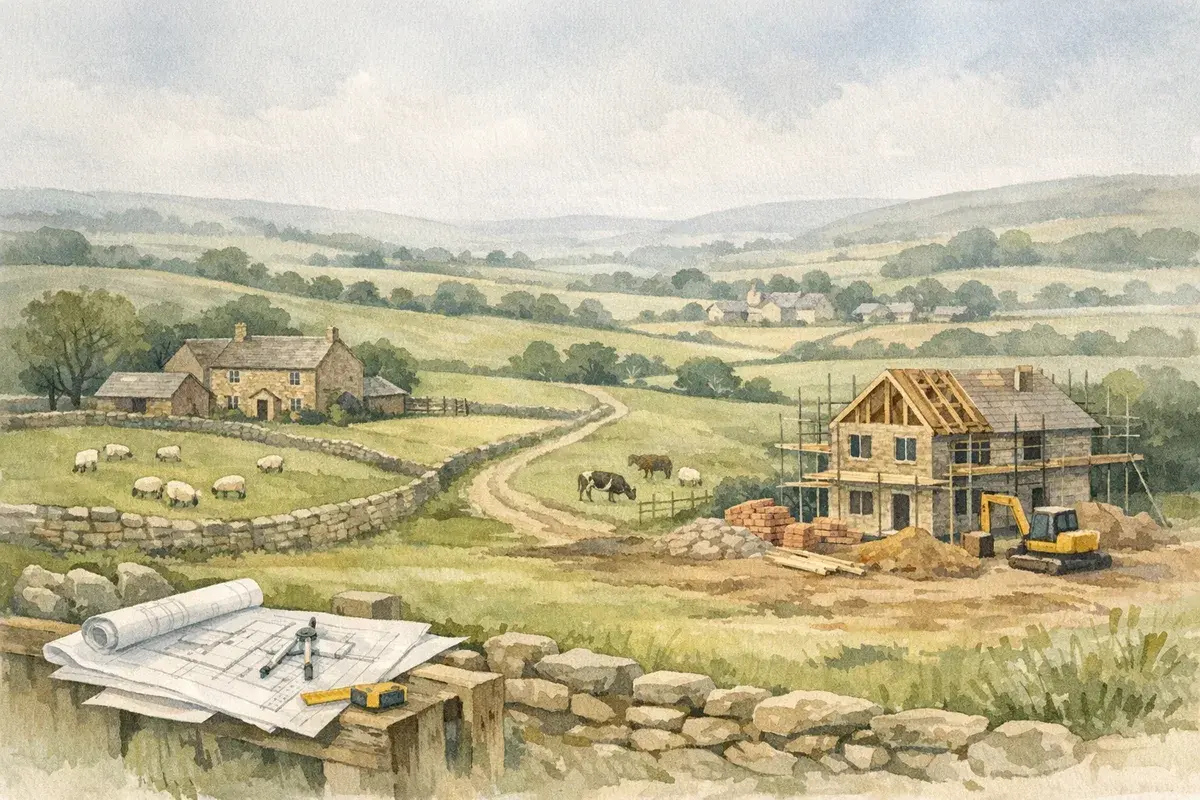
If you're looking at a field and imagining a front door, you're not alone. The appeal is obvious: space, privacy, a yard for machinery, maybe a farm office and a bit of future-proofing for the business.
But building a house on agricultural land in the UK isn't a simple "buy land, pour foundations" job. In planning terms, a new dwelling in the countryside is one of the hardest permissions to secure, because national and local policies start from the assumption that open countryside should stay open.
The good news? There are routes that do work, particularly where there's a genuine agricultural need, or where you can use lower-risk alternatives like conversions or replacement dwellings. The catch is that councils expect proper evidence, careful site selection, and clean legal title. Get any of those wrong and you can burn 12 months (and a chunk of budget) with nothing to show for it.
This guide cuts through the main planning routes, the evidence councils usually want, and the common pitfalls we see landowners trip over, so you can make sensible decisions before you spend serious money.
Start With The Basics: What Counts As Agricultural Land And What That Means For Planning
When people say "agricultural land", they often mean "anything rural". Planning doesn't.
In England and Wales, "agricultural" is about the lawful use of the land (and sometimes its planning unit), not just what it looks like today. A pasture field with a few sheep on it might still be treated differently to land that's part of an established farming enterprise with buildings, tracks, and a clear operational need.
Two starting points matter:
- What is the current lawful use? (and can you prove it?)
- What do local and national planning policies say about new homes in open countryside?
A lot of the pain in rural planning comes from ignoring one of those two.
Agricultural Use Classes And The Planning Starting Point
In broad terms, agriculture covers the usual farming activities: arable, livestock, horticulture, fruit growing, seed growing, dairy, and woodland where it's ancillary to farming. It doesn't automatically cover every rural business you can run from a field.
If you're proposing a house, the council will quickly ask what else you're proposing alongside it:
- Is it a new agricultural enterprise?
- Is it an existing farm needing an on-site worker?
- Is it actually a rural business or equestrian set-up that might not be "agricultural" in planning terms?
That "what is it really?" question often leads to change-of-use issues, sometimes for the land, sometimes for buildings, sometimes for a yard area that's become a mixed commercial use over time. If you're unsure where you stand, it's worth reading up on the way councils approach change of use on agricultural land before you design a scheme around assumptions.
Practical point: if the land's planning history is messy (old permissions, enforcement complaints, mixed uses), get a planning consultant to do a desktop review early. It's cheaper than redesigning everything after a case officer flags it.
Why Green Belt, AONB, SSSI, And Flood Risk Change The Conversation
Some designations don't just "make it harder", they can change what's realistic.
- Green Belt: new buildings are generally treated as inappropriate development under the National Planning Policy Framework unless they meet specific exceptions. A new dwelling is usually a very steep climb.
- AONB / National Landscape (and National Parks): the bar for landscape impact is higher. Even a justified dwelling can fail on siting, massing, lighting, domestic clutter, and access works.
- SSSI and other ecological constraints: you may be into specialist surveys, seasonal constraints, and potentially redesign.
- Flood risk: if you're in Flood Zones 2 or 3, the sequential test and safe access/egress can become decisive, and you will normally need a flood risk assessment for the planning application.
None of those automatically kills a project, but they shift the strategy. In sensitive areas, "lower-risk" routes (conversion, replacement dwelling, or tying the proposal to an existing cluster) often outperform the "brand new farmhouse in the middle of a field" approach.
Your Main Routes To Permission: Which Path Fits Your Circumstances?
If you're serious about building a house on agricultural land, start by choosing a route the planning system recognises. Trying to force the wrong route is how applications end up refused for reasons that were predictable from day one.
At a high level, your main options are:
- A new dwelling justified by an essential rural worker need (the classic "agricultural worker's dwelling" route)
- A replacement dwelling (where a lawful dwelling already exists)
- Conversion of an existing building (often the most policy-friendly route, if the building qualifies)
- Permitted development (useful, but not a magic wand for a new "house")
If you want a deeper primer on the broader planning rules around rural development, AgLand's explainer on planning permission for agricultural land is a good companion read.
New Dwelling For An Essential Rural Worker (Functional And Financial Tests)
This is the route most people mean when they talk about "a farmhouse". In plain English: you're saying the enterprise needs someone living on-site for the business to function properly.
Councils typically test two things:
- Functional need: is there an essential requirement for an on-site worker (not just convenience)?
- Financial viability: is the enterprise established and profitable/viable enough to support the dwelling?
It's not enough that the work is early mornings, late nights, or that the nearest village is 15 minutes away. You're usually trying to show welfare or operational risk that genuinely requires a person to be on hand.
A common "near miss" we see: the enterprise is real, but the accommodation ask is too big, too early, or poorly sited, so the council refuses even though the underlying need might have been supportable with a smaller, better-justified proposal.
Replacement Dwellings, Conversions, And Other Lower-Risk Alternatives
If there's an existing lawful dwelling on the holding (even if it's tired), a replacement dwelling can be more straightforward than a new build, because you're not introducing residential use into the countryside from scratch.
Similarly, conversions can succeed where new builds fail, because policy often prefers re-use of existing building stock.
What to watch:
- Lawfulness: a ruin isn't always a dwelling in planning terms. You may need evidence it was used as a house and hasn't been abandoned.
- Design and scale creep: "replacement" doesn't mean unlimited enlargement. Councils often resist disproportionate increases.
- Location discipline: if you can keep the dwelling close to existing buildings and access, you remove a lot of objection fuel.
If you're specifically looking at switching something from agricultural to residential, it's worth understanding how councils frame agricultural-to-residential planning permission, because the reasoning and evidence can be quite different to a fresh dwelling justified by enterprise need.
Permitted Development: What It Can And Cannot Do For A "House"
Permitted development (PD) is often misunderstood in rural contexts. PD can be powerful for certain agricultural buildings and operational development, but it rarely gets you to a brand new open-market house on a bare field.
In practice, PD is usually relevant in three ways:
- You may be able to erect or extend certain agricultural buildings (subject to thresholds, prior notification, and limitations).
- You may be able to change the use of certain buildings in specific circumstances (again, with limits).
- You may be able to put in genuinely temporary or ancillary structures that support the enterprise.
Before you pin hopes on PD, get clear on what's possible under current rules and where prior approval is needed. AgLand's guide to permitted development rights for agricultural buildings is useful for grounding expectations.
One thing to be blunt about: trying to "bootstrap" a house by quietly living in something that was never approved as a dwelling is a fast route to enforcement, and it can poison future applications because it damages trust.
Proving “Essential Need”: The Evidence Councils Expect To See
The phrase "essential need" sounds subjective, but councils tend to be surprisingly consistent about what they want to see.
Think of it like this: you're asking the planning authority to make an exception to countryside housing policy. They'll only do that if your evidence makes the exception feel unavoidable.
Building The Functional Case (Welfare, Security, Husbandry, And Response Times)
Functional need is where most applications stand or fall.
You're normally trying to evidence something like:
- Animal welfare: livestock requiring frequent attention, supervised lambing/calving, high welfare risk if delays occur.
- Security: high-value stock, machinery, fuel, or specialist crops: history of theft locally: vulnerability of remote yards.
- Husbandry and operations: time-critical processes (e.g., dairy routines, intensive poultry), equipment failures that need immediate response.
- Response times: credible evidence of why living off-site isn't workable.
What makes a functional case persuasive:
- Specifics, not adjectives. "We need to be close" is weak. "We check stock at 11pm and 4am during lambing: veterinary emergencies can't wait 25 minutes" is stronger.
- Patterns, not one-offs. Councils look for ongoing, intrinsic need, not a seasonal spike unless the enterprise is inherently seasonal.
- Reality checks: why can't this be done by existing staff, contractors, or a nearby rental?
Keep a simple log for a few months: call-outs, stock losses, incidents, vet visits, equipment failures, times, and distances. It feels tedious. It's also the kind of "boring truth" that wins decisions.
Building The Financial Case (Enterprise Accounts, Forecasts, And Viability)
Even if the functional case is strong, councils often expect the business to be financially sound enough to support the dwelling.
Common evidence includes:
- Recent accounts (or management accounts for newer ventures)
- Stock numbers, cropping plans, tenancy details
- A business plan with realistic assumptions
- Cashflow forecasts and sensitivity (what happens if prices fall or costs rise?)
If you're starting a new enterprise, you may face a higher bar, and councils may ask why a temporary arrangement can't bridge the early years.
This is where your professional team matters: a rural accountant or land agent who understands how councils read farm finances can frame the evidence properly. You don't want an application refused because your numbers are fine, but presented in a way that doesn't answer the policy tests.
Avoiding The ‘Hobby Farm' Trap: Scale, Labour, And Practical Necessity
There's no shame in lifestyle farming. But if you're seeking an essential worker dwelling, the council will look for something more than a smallholding that could be managed around another job.
Red flags that trigger the "hobby farm" suspicion:
- Very low stocking levels or minimal cropping with no credible scaling plan
- Reliance on "future intentions" without land, kit, finance, or market routes in place
- Labour that doesn't stack up (either not enough hours to justify on-site presence, or the opposite: so much work that it's unclear how you'll staff it)
A tip we've seen work: map the weekly and seasonal labour profile honestly, then explain what tasks require immediate attendance and why. If your own argument suggests the business can be managed by popping over once a day, the council will adopt that interpretation.
Also watch the accommodation story. If you're applying for a large, highly specified home "because it might be the forever house", you can unintentionally undermine the idea that this is a functional agricultural necessity. Size and spec need to look proportionate.
Site Selection And Design That Planners Tend To Support
Even with a strong justification, the wrong site can sink the project. Planners tend to support proposals that feel like a sensible extension of what's already there, rather than a new domestic intrusion into open countryside.
Location Principles: Existing Buildings, Access, Services, And Landscape Impact
You'll usually improve your odds if you can:
- Site the dwelling near existing farm buildings (a cluster reads as a working unit)
- Use an existing access where safe, rather than carving a new one into a country lane
- Keep services practical (water, power, drainage), not because planners love pipes, but because long infrastructure runs create landscape impacts and complications
- Avoid prominent ridgelines, skyline positions, and highly visible valley sides
It's also worth thinking commercially: the best "planning" site isn't always the best "lifestyle" site. The view you love might be exactly the view the landscape officer is paid to protect.
Design And Sustainability: Materials, Size, Biodiversity Net Gain, And Drainage
Rural design isn't just about making something "look traditional". It's about proportionality and impact.
Expect scrutiny on:
- Size and massing: policy-friendly homes tend to be modest and functional in appearance.
- Materials: local vernacular often matters, but so does detailing (window proportions, roof pitches, boundary treatments).
- Domestic clutter: garages, lighting, fencing, patios, and driveways can create more perceived harm than the house itself.
On sustainability and environment:
- Biodiversity Net Gain (BNG) is now a real consideration for many developments in England (with some exemptions and nuances). Whether it applies to your exact proposal depends on the development type and current regulations, so get proper advice early.
- Drainage: SuDS, soakaways, package treatment plants, your ground conditions and water environment matter. If you're near a watercourse, or in flood risk areas, drainage becomes a front-and-centre design issue.
The persuasive sweet spot is a design that's clearly "of the farm" rather than "a suburban house that happens to be in a field".
Highways, Visibility Splays, And Safe Access For Agricultural Vehicles
Highways can become the silent killer of rural applications.
Even if the house itself is acceptable, the council may refuse if:
- Visibility splays can't be achieved without removing hedgerows or banks (and that removal creates landscape harm)
- The access is unsafe for the additional residential movements
- The design doesn't account for agricultural vehicles using the same access safely
Practical moves that help:
- Get an early view from a highways consultant if access is marginal.
- Don't assume "we've always used that gate" is a planning argument.
- Design the yard/drive so tractors and delivery vehicles can turn without reversing blind onto the highway.
In rural planning, safe access is one of those issues that's hard to negotiate away once the council has taken a position.
Legal And Title Issues That Can Derail A Rural Build
Planning is only half the battle. You can win permission and still end up stuck, because something in the title, access, or rights position makes the build unmortgageable, unbuildable, or un-saleable.
Access Rights, Easements, Ransom Strips, And Service Wayleaves
Start with the unglamorous questions:
- Do you have a legal right of access to the highway (and for all purposes, not just agricultural)?
- Are there third-party rights over your track (public footpaths, private rights of way, or neighbours' access)?
- Is there a "ransom strip", a sliver of land you don't own between your land and the road?
- Can you bring services in without crossing someone else's land, or will you need easements?
Wayleaves and easements for electricity, water, and telecoms can be straightforward, or painfully slow, depending on who owns what and how cooperative they are.
If you're buying land with development hopes, make your solicitor earn their keep here. Rural titles are rarely tidy, and "it's always been fine" often means "we've never had to mortgage or formally document it".
Restrictive Covenants, Overages, And Clawback Clauses
Two traps we see repeatedly:
- Restrictive covenants: old covenants can limit building, restrict use to agriculture, or require consent from a former estate. Some can be negotiated: others become time-consuming.
- Overage/clawback: you buy "cheap" land, get planning, then discover a percentage of uplift is due to the seller. That might still be a fair deal, but only if you priced it in.
Overage wording varies wildly. It can apply to a single dwelling, multiple dwellings, or any planning consent: it can last 10 years or 40. Get specialist advice and model the numbers before you commit.
Agricultural Occupancy Conditions (Ag Ties) And How They Affect Value
If your permission is granted as an agricultural worker's dwelling, there's a decent chance it comes with an agricultural occupancy condition (often called an ag tie).
An ag tie typically restricts occupation to someone employed in agriculture (or sometimes forestry) and their dependants. The aim is to stop an "essential" dwelling quietly turning into an open-market country house.
What that means for you:
- Resale value can be lower, and the buyer pool is smaller.
- Mortgageability can be trickier, depending on lender appetite and how the tie is worded.
- If you ever want to remove the tie, you'll usually need to prove it's no longer necessary and that you've properly marketed it at an appropriate tied value, often a long, evidence-heavy process.
None of this is a reason to avoid the route if it genuinely fits your circumstances. It's simply something you should plan around from day one, especially if you're buying land and your exit strategy matters.
Costs, Timescales, And The Professional Team You Actually Need
Rural builds don't usually fail because someone forgot to draw a nice house. They fail because the process was under-budgeted, under-evidenced, and under-professionalised.
Here's what a realistic approach often looks like.
Planning Timeline: Pre-App, Surveys, Submission, And Decision
If you're aiming for a new dwelling on agricultural justification, a sensible timeline is often:
- Initial feasibility (2–6 weeks): policy review, constraints, title red flags, access, and a high-level strategy.
- Pre-application (optional but often wise, 6–12+ weeks): especially where the case is finely balanced or the site is sensitive.
- Surveys seasonality (1–6 months): ecology can dictate timescales (some surveys can only be done at certain times of year).
- Application and decision (8–13 weeks typical for many applications): but extensions are common, and committee decisions add time.
You can sometimes move faster with a straightforward conversion or replacement dwelling. But if you're trying to justify a brand new house in the countryside, assume it's a marathon, not a sprint.
Budget Lines People Miss: Surveys, Conditions, Infrastructure, And Section 106/CIL
People generally budget for architects and application fees. Then the extras arrive.
Commonly missed costs:
- Ecology surveys (and mitigation if required)
- Flood risk assessment and drainage design
- Highways drawings and transport input where access is sensitive
- Arboricultural surveys if trees/hedgerows are affected
- Ground investigations (crucial for foundations and drainage)
- Utility connections (rural connections can be surprisingly expensive)
- Planning conditions discharge fees and consultant time
- Potential CIL (Community Infrastructure Levy) depending on your local authority's charging schedule and the nature/size of the scheme
- In some cases, Section 106 obligations (less common for single dwellings, but not impossible depending on circumstances)
If you're considering "temporary living" while you establish an enterprise, be careful. The planning and enforcement risks around caravans and mobile homes are often underestimated, and you need to do it properly. If that's on your mind, read AgLand's guide on mobile home planning on agricultural land so you understand what's realistic and what tends to trigger problems.
Who Does What: Land Agent, Planning Consultant, Architect, And Specialist Surveyors
A solid rural planning team is rarely one person.
Typically:
- Land agent: understands the local market, agricultural operations, and can often help evidence need and negotiate land issues.
- Planning consultant: frames the strategy, handles policy argument, manages pre-app and application narratives.
- Architect (rural-experienced): designs something that fits policy and landscape, not just Pinterest.
- Specialist surveyors: ecology, highways, drainage, arboriculture, heritage, depending on constraints.
A pattern we've seen: the most successful projects have someone acting as "quarterback" early on (often the planning consultant), so surveys and drawings are commissioned in the right order and tell a consistent story.
Whichever side you're on. Buyers tell AgLand what they're looking for and hear the moment something fits. Owners advertise straight to the buyers who already match, for one flat fee and no commission. Register as a buyer or check your matches.
After Permission: Conditions, Enforcement Risk, And Long-Term Compliance
Getting permission isn't the finish line. It's the moment you become responsible for doing exactly what you said you'd do, within the rules the council attached.
Discharging Conditions, Building Regulations, And On-Site Changes
Most permissions come with conditions. Common ones include:
- Approved plans compliance (materials, levels, landscaping)
- Drainage design and installation details
- Ecology mitigation and lighting strategy
- Highways works (visibility splays, surfacing, gates set-back)
- Removal of certain permitted development rights
You often need to discharge conditions before you start (or before you reach certain stages). Don't treat conditions as paperwork you'll "sort later". If you pour concrete before a pre-commencement condition is discharged, you can create a serious compliance issue.
Building Regulations approval is separate to planning. You need both. And if you make changes on-site, window positions, roof height, materials, check whether it's a non-material amendment, a minor material amendment, or a fresh application.
Avoiding Enforcement: What Triggers Complaints And How To Stay Safe
Enforcement is usually complaint-led. Rural neighbours notice changes.
Common triggers:
- Living in a structure not approved as a dwelling
- Adding "temporary" buildings that look permanent
- Running a non-agricultural business from the site without consent
- Excessive domestic paraphernalia in a sensitive landscape (lighting, fencing, surfacing)
If you need temporary facilities during construction or for the enterprise, do it transparently and within the rules. AgLand's guide to temporary structures on agricultural land explains what tends to be tolerated, what needs permission, and where people get caught out.
The boring but effective strategy: keep records, stick to approved plans, and ask for confirmation before making changes that feel "minor".
Future-Proofing: Splitting Titles, Selling On, And Mortgageability
Before you build, think about the next 10–20 years:
- Will you ever want to split the dwelling from the land?
- Will lenders be comfortable with the access, services, and any occupancy restriction?
- If the business changes, does the house still comply with the justification?
If your permission includes an ag tie, plan for how it affects succession and sale. If you're banking on removing it later, treat that as a separate project with uncertain outcomes, not a guaranteed value uplift.
Also: keep the site legible as a working unit. The more the dwelling looks and operates like a standalone country home (separate drive, ornamental landscaping, suburban boundaries), the more future scrutiny you can attract, especially if the original justification was agricultural necessity.
Conclusion
Building a house on agricultural land in the UK is possible, but only when the route matches reality. If you've got a genuine enterprise need, the job is to evidence it properly and pair it with a site and design the council can defend. If you haven't, you're usually better off exploring lower-risk options like replacement dwellings or conversions, or buying a holding where residential use is already established.
Either way, your best move is to decide early whether you're running a planning project, an agricultural business project, or both, and then assemble the right team around that. Rural planning rewards preparation, not optimism.
Disclaimer: AgLand.co.uk is a UK agricultural land and rural property matching service, where buyers register what they are looking for and owners advertise directly to the buyers who match, and a rural resource hub. Nothing in this text is intended as legal, financial, tax, or investment advice. You should carry out your own due diligence and take independent advice from suitably qualified professionals (for example, a planning consultant, solicitor, land agent/surveyor, architect, and accountant) before buying land or making development decisions.