
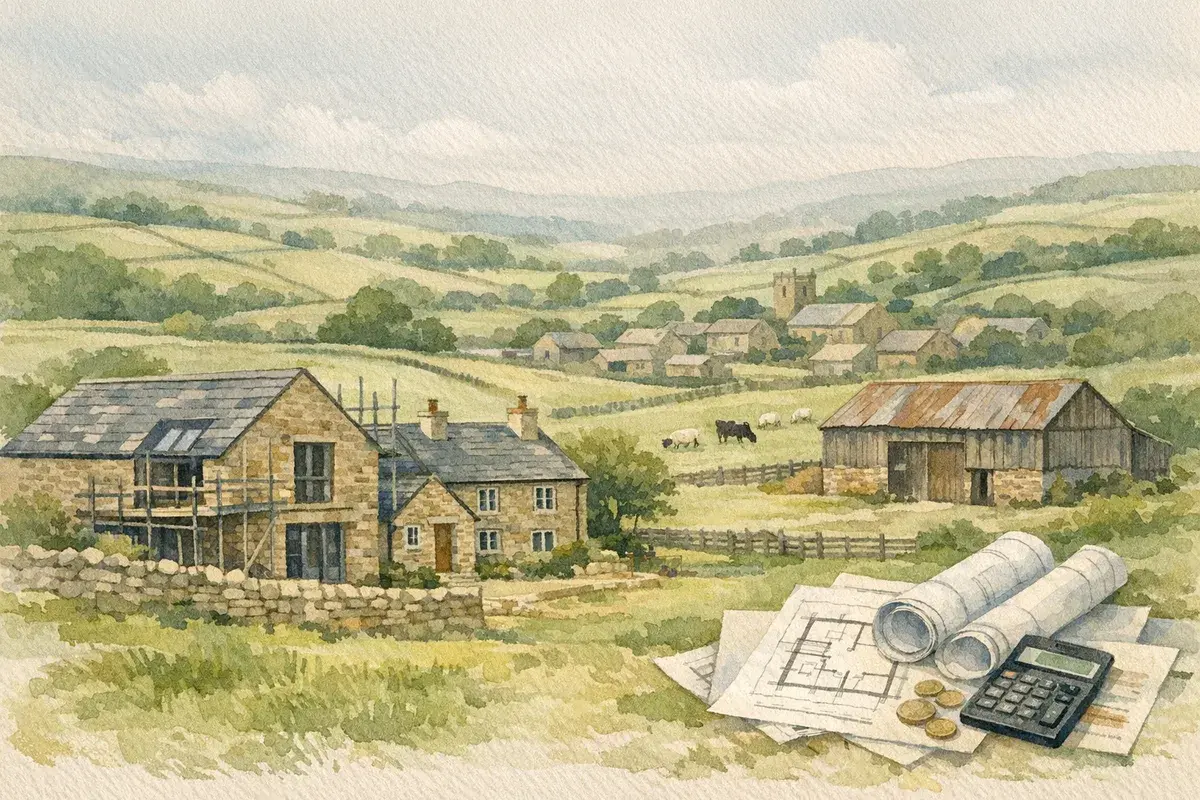
You can stand in a barn doorway and see the dream instantly: big volume, honest materials, countryside views, and a home with character you simply can't "new-build" into existence.
But converting barn to residential use in the UK is rarely a straight line. The hardest part isn't Pinterest-worthy layouts, it's whether the building is eligible, whether the planning route fits the site, and whether the costs stay remotely close to your spreadsheet. One awkward constraint (access, flood risk, bats, curtilage, or a weak frame) can turn a "simple conversion" into a full redesign, or a non-starter.
This guide cuts through the usual fog. You'll get a practical way to judge feasibility, choose the right planning route, and avoid the common pitfalls we see landowners and buyers trip over, often expensively.
Start With Feasibility: Is The Barn Actually A Good Candidate?
Before you fall in love with the idea, stress-test the building like a surveyor would. A barn conversion that works on paper but fails on site is where budgets go to die.
Structural Condition And Buildability Red Flags
Barns aren't all created equal. Traditional stone barns can be stunning, until you discover shallow footings, bulging walls, or a roof that's been "kept going" with agricultural-grade patching.
Look for red flags early:
- Movement and cracking: stepped cracks in masonry, bowed elevations, or leaning gable walls often mean structural intervention (and cost) is unavoidable.
- Roof condition: sagging ridge lines, rotten purlins, spread at wall heads, or failed trusses. A full roof replacement can be one of the biggest single-ticket items.
- Floor and ground conditions: many barns have no slab, just compacted ground. Expect excavation, insulation, damp protection, and possibly piling depending on soil.
- Openings and daylight: barns were built to store things, not to meet residential daylight standards. If the structure can't accept new openings without major reinforcement, your design options narrow.
A practical move: get a structural engineer or building surveyor to do a walkover before you commission full drawings. It's much cheaper to kill a bad idea early than to rescue it after you've spent months designing.
Access, Services, Drainage, And Utilities Reality Check
In rural projects, "simple" usually means "hidden." Access and services are classic barn conversion pitfalls.
Check, in plain terms:
- Access and turning: can a fire appliance and a delivery lorry get in and turn safely? If the lane is narrow with no passing places, highways can become the real decision-maker.
- Water: mains connection, private supply, or borehole? Private supplies may trigger water quality and maintenance obligations.
- Power: what's the existing supply capacity? Heat pumps, EV chargers, and induction hobs can push you into expensive upgrades.
- Drainage: if you're not on mains sewer, you'll be looking at a treatment plant and drainage fields, both space-hungry and ground-condition dependent.
- Telecoms: not a planning deal-breaker, but it affects liveability and resale. Don't assume fibre exists just because a nearby village has it.
If you're buying, ask for copies of any service quotes already obtained. If you're selling, getting budget quotes upfront can materially improve buyer confidence.
Planning Constraints: AONB, Green Belt, Listed Status, SSSI, And Flood Risk
Planning isn't just "do they like barn conversions?" It's "does policy allow this here, with this building, and this level of change?"
Common constraints to screen early:
- AONB / National Park: policy can be more restrictive on design, lighting, landscaping, and domestication of the setting.
- Green Belt: conversions may be possible, but the key issue is often whether the proposal is truly a conversion versus a rebuild in disguise.
- Listed buildings / curtilage listing: if the barn is listed (or treated as curtilage-listed), you may need listed building consent and specialist detailing. Expect more time and more scrutiny.
- SSSI / protected landscapes and habitats: even if the barn itself is sound, nearby designations can trigger ecology constraints and seasonal survey windows.
- Flood risk: flood zone mapping is only the start. Surface water flooding, groundwater, and local drainage history can be just as important.
If any of these flags appear, it doesn't automatically mean "no", but it does mean your route, documentation, and design discipline matter more.
Choosing The Right Planning Route: Permitted Development Vs Full Planning
Most people start with the same question: "Can I do this under permitted development?" Sometimes yes. Often, not quite, at least not without careful handling.
One useful primer to keep to hand is AgLand's guide to permitted development for barn conversions, because the detail is where projects succeed or fail.
Class Q Permitted Development In Plain English (What It Covers And What It Doesn't)
Class Q (in England) allows certain agricultural buildings to change use to residential, subject to limitations and a prior approval process.
In practical terms, Class Q is designed for conversion, not new build. You're typically expected to work with what's already there.
Key things it generally covers:
- Change of use from agriculture to up to a limited number of dwellings (subject to current rules and local interpretation).
- Operational development that's reasonably necessary to convert the building (think: walls, roof works, services, windows/doors within the envelope).
Key things it does not cover well:
- Proposals that look like demolition and rebuild.
- Sites with unacceptable highways impacts or significant contamination risk.
- Situations where you can't demonstrate the lawful agricultural status and use history required.
If you want a deeper, step-by-step explanation, it's worth reading AgLand's dedicated overview of Class Q barn conversion before you commit to a design route.
Prior Approval, Evidence Of Agricultural Use, And The ‘Reasonably Necessary' Tests
Prior approval isn't "rubber-stamping." You're asking the council to agree that the conversion is acceptable in planning terms, and that the works are genuinely a conversion.
What tends to matter in real applications:
- Evidence the building is genuinely agricultural and has the right use history. Keep records: tenancy info, invoices, photographs, farm assurance docs, and dated usage notes.
- The building's current condition: if it's structurally unsound, some councils will argue it isn't capable of conversion without rebuilding.
- ‘Reasonably necessary' works: you can do significant work, but if your drawings effectively show a new house inside a "barn-shaped outline," expect pushback.
- Transport and access: visibility, passing places, safe access geometry, this is where many prior approvals stumble.
A small but important point: "we can make it work structurally" is not the same as "it qualifies under the conversion tests." Design decisions should be driven by the planning route, not the other way around.
When Full Planning Is The Better (Or Only) Option
Full planning is often the right call when:
- The building isn't eligible for Class Q (or you're outside England and the rules differ).
- You need more design freedom, extensions, larger openings, reconfiguration, or a new-build element.
- The site is sensitive (heritage, landscape, access constraints) and benefits from a more holistic design case.
- You want a clearer planning position for mortgageability and resale, even if it takes longer.
If your wider goal is changing agricultural buildings to residential more generally, not just one barn, AgLand's explainer on agricultural to residential planning routes is a useful companion read.
And if you want a route comparison that calls out deal-breakers like flood, access, and ecology, AgLand also has a practical guide to barn conversion planning permission that maps Class Q vs full planning in a way landowners usually find easier to apply.
Design And Compliance: Turning A Farm Building Into A Home That Passes Inspection
Even with the right planning route, the project lives or dies on compliance. Rural conversions are unforgiving: you're stitching domestic performance standards into an agricultural shell that was never meant to be airtight, warm, or compartmented for fire.
Building Regulations: Structure, Fire, Insulation, Ventilation, And Damp
Building Regulations are where the "barn charm" meets cold reality, thermal bridging, moisture, and fire safety details you can't ignore.
Typical compliance pressure points:
- Thermal performance: upgrading walls and roofs without trapping moisture is a balancing act, especially in stone buildings. Wrong insulation strategy can create condensation and long-term decay.
- Air tightness and ventilation: as you improve insulation, you must also manage airflow properly (often via MVHR or well-designed background ventilation).
- Fire safety: means of escape, protected routes, and interlinked alarms. Open-plan layouts are popular, but they're not always straightforward to certify.
- Structure: inserting mezzanines, new floor systems, and wide glazed openings often needs steelwork or engineered timber, and careful detailing.
- Damp: barns can have rising damp, penetrating damp, and condensation issues simultaneously. A "just tank it" approach can backfire.
If you want a clear, UK-focused breakdown of what Building Control will look for, AgLand's piece on barn conversion building regulations is worth bookmarking for the design and build stages.
Protected Species, Biodiversity Net Gain, And Ecology Surveys
Barns and wildlife overlap, often.
What commonly trips people up:
- Bats: barns are classic roosting sites. If bats are present, you'll likely need a licensed ecologist, potential mitigation, and timing constraints on works.
- Barn owls and nesting birds: seasonal limitations can delay demolition of internal elements or roof works.
- Biodiversity Net Gain (BNG): for some schemes, BNG requirements may apply depending on the planning route and the nature of the development. Even where not mandatory, councils increasingly expect ecological enhancement.
Practical tip: don't wait for the planner to ask. If the building has obvious access points, droppings, or nesting signs, commission ecology early so your programme doesn't get held hostage by survey seasons.
Highways, Visibility Splays, And Rights Of Way Considerations
Highways is often the quiet deal-breaker. A beautiful design won't rescue a proposal if the access is unsafe.
Check:
- Visibility splays: can you achieve the required sightlines at the access? Hedges, walls, banks and listed features can complicate this.
- Passing places and geometry: narrow lanes can be acceptable, but the council may require passing bays or widening.
- Footpaths and bridleways: public rights of way crossing the yard or curtilage create privacy and safety issues. They can also restrict where you can fence, gate, or landscape.
If you're buying, don't just look at what exists, look at what you're allowed to change. A small triangle of land you don't own can be the difference between a compliant access and an application refusal.
Costs, Programme, And Risk: What Barn Conversions Really Involve
Barn conversions can be outstanding homes, but they're rarely "cheap per square foot". The build is custom, the unknowns are real, and the programme has more moving parts than most renovations.
Typical Cost Drivers: Structure, Roofing, Glazing, And Groundworks
A few cost drivers consistently dominate:
- Structural stabilisation: stitching, buttressing, steel frames, replacement lintels.
- Roof works: new coverings, insulation build-ups, rooflights, and truss repairs.
- Glazing and openings: big sliders, slim-frame glazing, and heritage-style windows can be eye-watering, plus the structure to support them.
- Groundworks and drainage: treatment plant, drainage runs, soakaways, and hardstanding.
- Services upgrades: electric supply upgrades, water connections, and heating systems suitable for rural settings.
A "nice" surprise is rare. A "nasty" surprise is common. Contingency isn't pessimism here, it's realism.
Professional Fees And Reports: Architect, Engineer, Planning, Ecology, And Warranty
Budgeting only for the builder is a classic mistake.
Common professional inputs include:
- Architect or architectural technologist
- Planning consultant (especially in sensitive areas)
- Structural engineer
- Ecologist (often essential)
- Drainage consultant / percolation testing
- Measured survey
- Building Control / Approved Inspector fees
- Warranty provider (if you want a 10-year structural warranty for resale or lending)
You'll also have application fees and potentially contributions depending on the nature of the scheme.
If you want a realistic sense of how these line items add up, AgLand's guide to barn conversion planning costs helps you build a more honest budget before you're committed.
Timeline From First Sketch To Completion And Sign-Off
A rough, real-world programme (varies hugely by site and route):
- Feasibility to concept: 2–6 weeks (longer if surveys are needed)
- Surveys and technical groundwork (ecology, drainage, measured survey): 2–12+ weeks depending on season and availability
- Planning / prior approval determination: often 8–13 weeks in straightforward cases, longer with constraints or follow-up questions
- Building Regs design and tender: 6–12 weeks
- Construction: 6–15 months depending on complexity and weather exposure
- Sign-off and snagging: 4–12 weeks
Two things tend to stretch timelines:
- ecology windows (you can't rush bat seasons), and
- design changes mid-build after discovering hidden defects.
If you keep the scope stable and do early surveys, your odds of a smooth build improve dramatically.
Ownership, Tax, And Legal Checks Before You Commit
Barn conversions sit at the intersection of property, planning, construction, and tax. Miss the legal fundamentals and you can end up with a building you can't finance, insure, or even lawfully occupy.
Title, Easements, Ransom Strips, And Service Wayleaves
You're not just buying (or converting) a building, you're buying the rights that make it usable.
Check carefully:
- Access rights: is the track adopted? If it's private, who maintains it and what do the title documents say?
- Ransom strips: tiny slivers of land at the entrance can block lawful access even when the "road is right there".
- Easements and wayleaves: overhead lines, water pipes, private cables. They can restrict where you can build, dig, or plant.
- Boundaries and curtilage: what land is actually included with the barn? "Domestic curtilage creep" is sensitive in the countryside and can become contentious.
If you're unsure, this is where a rural-savvy solicitor earns their keep.
VAT, Council Tax, Stamp Duty, And Capital Gains Practicalities
Tax is fact-specific, but you can still plan sensibly.
Practical considerations to raise with your accountant/tax adviser:
- VAT: conversion work may be treated differently from new build: some elements can be standard-rated even when others are reduced-rated or eligible for relief. The structure of contracts and invoices matters.
- Council Tax: once it's a dwelling, you'll be in the Council Tax system. The banding can surprise people on high-spec conversions.
- Stamp Duty Land Tax (SDLT): depends on the nature of what you're buying (land, buildings, any existing dwelling) and whether it's mixed-use.
- Capital Gains Tax (CGT): if you're selling part of a farm or creating a separate residential asset, CGT and reliefs can become relevant.
The key is to discuss tax before you restructure boundaries, sell off plots, or commit to a route that changes the asset's character.
Agricultural Ties, Occupancy Conditions, And Enforcement Risk
If there's an existing agricultural occupancy condition (or a planning condition that restricts use), it can materially affect value and marketability.
Important realities:
- An agricultural tie can apply to a dwelling, and sometimes conditions are proposed as part of approving new rural homes.
- Occupancy conditions aren't "optional". Breaching them can lead to enforcement action and complicate sales.
- If you're converting a barn into a new dwelling, the authority may still consider whether restrictions are necessary in planning terms depending on the wider context.
If this is on your radar, read AgLand's guide to agricultural tie considerations in barn conversions and speak to a planning consultant before you assume the end-value you've pencilled in is achievable.
How To Improve Your Chances Of Approval And Avoid Expensive Mistakes
Most refusals aren't because councils "hate barn conversions." They're because the application doesn't answer the predictable questions clearly, or it asks for too much change under the wrong route.
Pre-App Advice, Neighbour Engagement, And A Clean Planning Statement
A little front-end effort can save months.
- Pre-application advice: not always perfect, but it can identify deal-breakers early (highways, ecology, flood risk, design approach).
- Talk to neighbours: you don't need permission from next door, but you do want to avoid avoidable objections about access, lighting, privacy, and construction traffic.
- Planning statement quality: this is where you explain what you're doing and why it fits policy and the route you've chosen. Clear evidence beats passionate prose.
Think of the planning statement as your "case file". If a planning officer has 15 minutes before a site visit, your job is to make the decision easy.
Demonstrating Suitability Under Class Q And Handling Common Refusal Reasons
If you're pursuing Class Q, you need to design and document like someone who understands the rules, not like someone trying to sneak a new build through a loophole.
Common refusal themes and how to address them:
- "Not capable of conversion": commission a structural report, show repair strategy, and avoid drawings that imply wholesale replacement.
- "Excessive operational development": keep interventions proportionate, work with the existing openings where possible, and justify why each change is necessary.
- Highways concerns: provide swept-path analysis if relevant, visibility drawings, and a clear access strategy.
- Location sustainability: demonstrate how the dwelling will function (parking, turning, refuse, safe access) without creating wider harm.
If you're tempted by the phrase "barn conversion without planning permission," treat it with caution. There are limited lawful scenarios (for example, where a change is genuinely permitted development and you follow the correct process), but "just crack on" is a reliable route to enforcement, resale problems, and wasted spend. AgLand's explainer on barn conversion without planning permission is a sensible reality check before you take advice from the pub or a forum thread.
Tendering, Contract Choice, And Snagging With Rural Builds In Mind
Barn conversions reward good procurement.
- Tender properly: issue a consistent package of drawings/specs so prices are comparable. If one quote is wildly cheaper, it's usually missing something.
- Choose the right contract: many rural conversions benefit from a clear staged-payment structure and change control. If you're not experienced, get professional help administering the contract.
- Plan for weather and access: programme roof works and envelope sealing sensibly. Mud, freezing conditions, and long lead-times for bespoke joinery are normal.
- Snag like you mean it: test ventilation, insulation continuity, drainage falls, and heating performance, not just finishes.
A final human note: conversions can feel emotionally heavier than new builds because you're constantly making calls on the fly. The more you can decide upfront (layout, openings, materials, services), the less you bleed time and money during construction.
Conclusion
Converting barn to residential use in the UK can be one of the most rewarding rural property projects you'll ever take on, if you treat it like a planning-and-construction exercise first, and an interior design project second.
Do the unglamorous checks early (structure, access, drainage, ecology). Pick the planning route that genuinely fits the building. Budget with contingency, not optimism. And build a team that understands rural constraints, because a barn isn't a blank canvas, it's a set of boundaries you learn to work with.
If you're actively looking for barns, smallholdings, or wider rural opportunities, register what you want on AgLand and you'll be alerted the moment a matching property is advertised, whether that comes from an owner directly or from an agricultural agent who handles these projects day in, day out.
Disclaimer: AgLand.co.uk is a UK agricultural land and rural property matching service, where buyers register what they are looking for and owners advertise directly to the buyers who match, and a rural resource hub. Nothing in this text is intended as legal, financial, tax, planning, or investment advice. You should carry out your own due diligence and take independent professional advice (for example from a planning consultant, architect, surveyor, solicitor, accountant, and ecologist) before making decisions or incurring costs.