
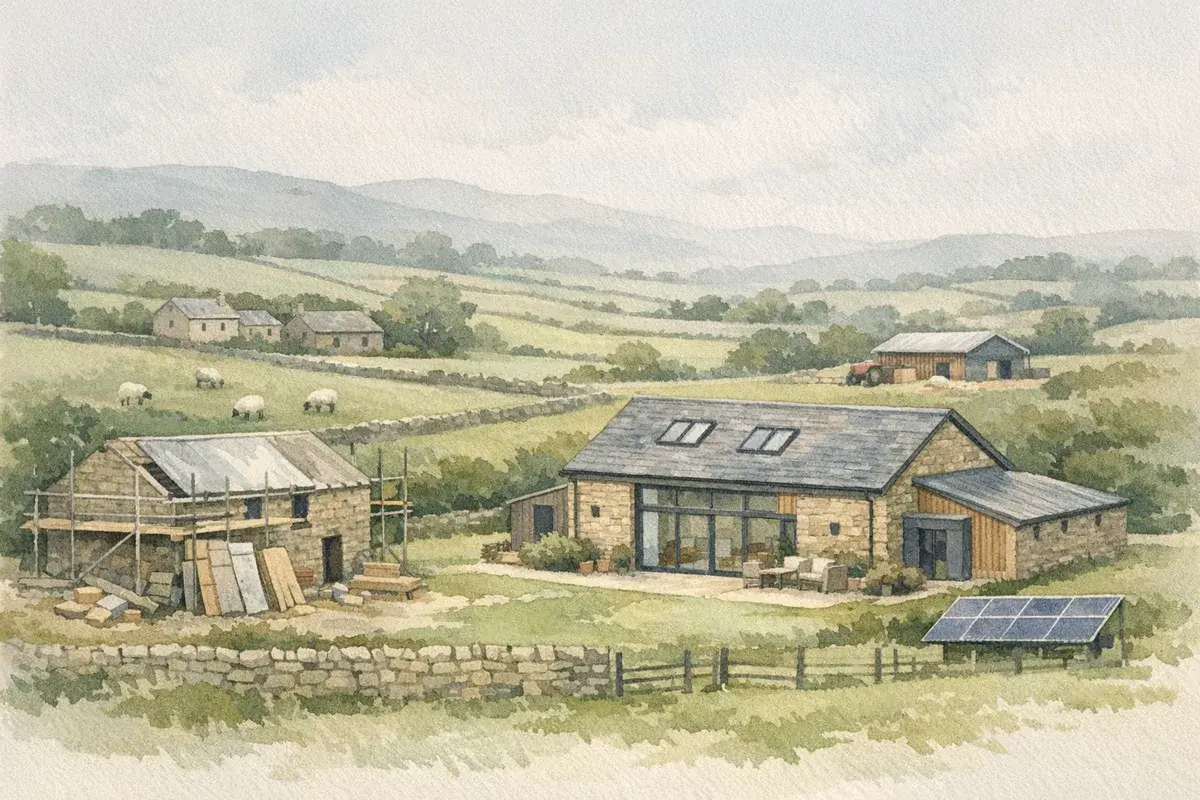
If you've ever priced up a barn conversion, you'll know the romance of exposed beams has a habit of colliding with reality: damp walls, unknown foundations, awkward spans, and a programme that slips every time the weather turns.
That's where "modern methods barn conversion" conversations have really taken off in the UK. Done well, modern methods of construction (MMC) can shorten the messy bit on site, tighten up thermal performance, and reduce the number of nasty surprises hiding behind old cladding or rubble stone. Done badly, MMC can clash with planning, create moisture problems, or leave you with a build system that lenders and insurers don't love.
This guide cuts through what MMC actually means for barn conversions, which barns suit it best, what the main options look like in practice, and how to get planning, Building Regulations and warranties lined up without burning time (and cash) in rework.
What “Modern Methods” Mean For Barn Conversions
"Modern methods" isn't one product. It's a mindset: more design resolved up front, more manufacture controlled off site, and fewer improvised decisions once you're already spending money on site.
For barn conversions, MMC usually shows up as:
- Offsite manufactured elements (SIPs panels, timber frame cassettes, roof systems, bathroom pods)
- Engineered structural interventions (internal steel frames, mezzanines, new openings)
- Packaged building services (MVHR, heat pumps, pre-designed plant rooms)
- Digital coordination (measured surveys → 3D models → coordinated penetrations and junctions)
You're essentially trying to turn a variable, imperfect agricultural shell into something that behaves like a predictable new-build, without ruining what made the barn attractive in the first place.
MMC Vs Traditional Conversion: Where Each Wins
Traditional conversions win when:
- The building is highly irregular (out-of-plumb stone, bowed walls, non-standard openings)
- You need craft-led repairs (lime mortar, timber splice repairs, local stonework)
- The project is small and access is straightforward (local trades can sequence sensibly)
MMC tends to win when:
- You've got big open volumes and long spans that benefit from engineered structure
- You want predictable performance (airtightness, insulation continuity, fewer cold bridges)
- The programme matters (rental strategy, bridging finance, or you simply want your life back)
The sweet spot is often hybrid: traditional fabric repairs and sensitive external work, paired with modern internal structure and a "new house inside an old shell" approach.
Why Barns Are Tricky: Structure, Moisture, Access, And Heritage
Barns are tricky because they were never designed to be warm, dry or airtight.
Common realities you're dealing with:
- Unknown structural capacity (thin slabs, minimal foundations, corroded steel, timber decay)
- Moisture movement (rising damp, wind-driven rain, condensation once you insulate)
- Access and logistics (single-track lanes, overhead lines, soft yards, limited laydown)
- Heritage constraints (especially with stone barns, farmstead settings, or listed status)
MMC can reduce uncertainty, but only if you do the "boring" work first: surveys, moisture strategy, and design coordination. Otherwise you're just manufacturing expensive components that don't quite fit.
Which Barns Suit MMC Best (And Which Usually Don’t)
Not every barn is a good MMC candidate. The more standardised and structurally legible the building is, the more MMC can help.
Steel Portal Frames, Dutch Barns, And General-Purpose Sheds
Steel portal frames and Dutch barns (common across UK livestock and storage yards) can be well suited to MMC because:
- The primary frame is often clear and repetitive
- You can create a clean internal envelope without fighting every wall line
- You can introduce engineered openings and mezzanines more predictably
But there's a big caveat: you'll usually need early clarity on planning acceptability (especially around how much "rebuilding" is implied), plus corrosion assessment, footing checks, and a strategy for cladding replacement.
If you're looking at this type of structure, it's worth reading our deeper guide on steel-frame conversion planning because the planning optics and structural realities are different to a traditional stone barn.
Stone And Listed Barns: Where MMC Needs A Lighter Touch
Stone barns can still use MMC, just in a more respectful way.
Typically that means:
- Minimal external change (retain openings, roof lines, and materials where possible)
- A breathable approach (lime-compatible repairs: carefully considered internal insulation)
- "Reversible" detailing where heritage officers are cautious
If the barn is listed (or in the curtilage of a listed building), MMC becomes less about speed and more about precision and documentation, proving that what you're doing won't harm significance. In those scenarios, you'll want specialist advice early: our piece on listed barn consents will help you anticipate the extra steps and typical sticking points.
Access, Services, And Ground Conditions: The Practical Gatekeepers
MMC is brilliant, until the lorry can't get in.
Before you fall in love with offsite panels or pods, sanity-check:
- HGV access: lane widths, turning heads, weight limits, bridges
- Cranage: can a crane set up safely without destroying a yard or blocking a right of way?
- Ground conditions: is there a competent hardstanding or will you be working in mud?
- Services: power capacity, water, drainage route, and (often forgotten) telecoms
Many MMC failures aren't technical: they're logistical. If your site needs extensive temporary works just to unload components, the "faster build" advantage can evaporate quickly.
The Main MMC Options For Barn Conversions
Think of MMC options as a toolkit. You'll rarely pick one and ignore the rest.
Structural Insulated Panels (SIPs) And Warm-Roof Systems
SIPs (or similar panelised systems) can create a high-performance envelope quickly. For barns, they're commonly used as:
- Warm-roof build-ups over existing rafters or new roof structures
- Internal wall linings where you can keep a consistent thickness and good airtightness
Where SIPs shine: speed, airtightness potential, and predictable U-values.
Where they bite: junction detailing at eaves, around openings, and where the existing shell is out of square. SIPs also demand a clear moisture strategy, because once you make a building warmer and tighter, you can move condensation risk somewhere new.
Timber Frame "Box-In-Box" Linings
The box-in-box approach is a staple of the modern methods barn conversion world. You create a new timber frame structure inside the barn, leaving the external shell largely "as found".
Benefits:
- You can achieve proper insulation thickness and service zones
- The old shell becomes a weathering layer, not your airtightness line
- You can level floors and straighten walls internally without over-altering the exterior
It's particularly effective in barns with decent volume where you can afford to lose some internal space.
Offsite Modular Pods For Bathrooms, Utility Rooms, And Plant
Bathroom and utility pods are a quiet game-changer, especially when you're working to a tight programme.
You'll see them used when:
- Access allows delivery (or pods can be assembled on site from pre-cut kits)
- You want reliable waterproofing and repeatable detailing
- You're coordinating lots of services (wastes, ventilation ducts, hot/cold feeds)
They also reduce the risk of "death by a thousand decisions" during second fix.
Internal Steelwork, Mezzanines, And Engineered Openings
A lot of barns only become truly liveable when you add structure: mezzanines, galleries, and properly framed openings that bring in light.
Internal steelwork can:
- Stabilise walls that weren't designed for domestic loads
- Create long clear spans without chunky intermediate supports
- Allow big glazing openings while keeping the roof stable
The key is that steelwork should be designed around the conversion strategy, not as a reactive fix once you've discovered movement.
Low-Carbon Fabric And MEP Packages: MVHR, Heat Pumps, And Underfloor Heating
Airtightness and ventilation are joined at the hip. If MMC helps you achieve a tighter fabric, you'll often look at MVHR (mechanical ventilation with heat recovery) to keep indoor air quality high without haemorrhaging heat.
Typical modern packages for UK barn conversions include:
- ASHP (air source heat pumps) paired with underfloor heating where floor build-ups allow
- MVHR where airtightness is strong and duct routes are planned early
- High-performance glazing to reduce cold downdraughts in big open spaces
But be cautious: barns have awkward zones, double-height voids, exposed rooflines, and mixed-use spaces, so MEP design needs to be deliberate, not generic. This is one of those areas where paying for proper design saves you from years of "why is that room always cold?".
Planning And Consents: Getting MMC Accepted First Time
In the UK, planning isn't anti-MMC. It's anti-uncertainty. If your proposal reads like "we'll figure it out later", expect pushback.
Class Q Permitted Development: Where MMC Fits And Where It Trips You Up
Class Q (in England) can be a route to change of use from agricultural to residential, but it comes with constraints, especially around how much physical work is allowed.
MMC can fit Class Q where it supports conversion rather than replacement. The usual trip points are:
- Proposals that look like a rebuild (even if you call it a "new internal frame")
- Major changes to the external appearance beyond what's reasonably necessary
- Structural works that imply the existing building isn't capable of conversion
If you're exploring this route, start with our guide to Class Q barn conversion and, for a broader view of constraints and deal-breakers, our practical overview of barn conversion planning permission.
Full Planning, Listed Building Consent, And Design Codes
Full planning can give you more design flexibility, but you'll be judged more on design quality, local character, and policy compliance.
Expect scrutiny on:
- Materials and openings (especially in sensitive landscapes)
- Highways and access
- Drainage and flood risk
- The "story" of the building: why this barn, why this approach, why now?
If the barn is listed, you'll likely need Listed Building Consent and a heritage statement. MMC can still work, but details need to be carefully chosen so you're not trapping moisture or erasing original fabric.
Biodiversity Net Gain, Nutrient Neutrality, And Protected Species Constraints
This is where modern barn conversions can hit non-obvious delays.
- Biodiversity Net Gain (BNG) is now a standard consideration for many developments in England (with exemptions and thresholds depending on the proposal). Even when not mandatory, LPAs often expect an ecological uplift mindset.
- Protected species: bats are the headline act in barns. If roost potential is present, you may need surveys timed to seasons, and mitigation designs that affect programme.
- Nutrient neutrality constraints can apply in certain catchments, affecting whether additional residential units are acceptable without mitigation.
MMC helps here mainly by letting you lock in details early, like bat-sensitive lighting design, ventilation routes, and roof build-ups, so you're not redesigning after ecology input lands.
Building Regulations And Warranties: Proving Compliance With Non-Standard Details
Barn conversions sit in an awkward middle ground: you're creating a dwelling, so expectations are high, but the starting point isn't a neat new-build.
Building Control will want clear evidence, especially when you're introducing non-standard systems or relying on airtightness and ventilation to make the building comfortable.
For a fuller view of typical pitfalls and how compliance is assessed, see our guide to meeting Building Regulations on barn conversions.
Part L Energy And Part F Ventilation In Older Agricultural Shells
Part L (energy) pushes you towards better fabric performance: Part F (ventilation) makes sure you don't solve heat loss by creating a stale, damp box.
With MMC, you can often achieve:
- Better continuity of insulation (fewer gaps)
- A more reliable airtightness line
- Planned service routes that don't shred your vapour control layer
But you'll need to demonstrate the strategy. If you're relying on MVHR, make sure the design includes commissioning plans and realistic duct runs, barns are big, and long duct routes can create noise and performance issues.
Fire Safety, Structural Calculations, And Compartmentation (Part B And Part A)
A converted barn can have unusual layouts: open mezzanines, big voids, and long escape distances.
Expect attention to:
- Structural calculations for any new steelwork, mezzanines, or altered openings
- Fire separation where required (especially between plant areas and habitable spaces)
- Protection to structural elements where needed
This is an area where "we'll sort it on site" becomes expensive fast. Get the engineer and Building Control aligned before manufacture.
Moisture Strategy: Vapour Control, Breathability, And Thermal Bridging
Moisture is where barn conversions quietly fail.
When you warm up a formerly cold building, you change how moisture behaves. The big risks are:
- Condensation at cold bridges (steel members, junctions, lintels)
- Interstitial condensation in wall/roof build-ups if vapour control is wrong
- Trapped moisture in traditional walls if you over-seal them
MMC can improve this if your build-up is properly designed, sometimes with breathable materials where appropriate, sometimes with robust vapour control layers where the system calls for it. Either way, junction design matters more than the headline insulation product.
Warranty, Mortgage, And Insurer Questions To Resolve Early
Before you commit to an MMC-heavy specification, check the boring-but-crucial points:
- Will your intended warranty provider accept the system and detailing?
- Will lenders treat it as standard residential construction or "non-standard"?
- Will your insurer require additional fire or structural assurances?
This is especially important if you're building to sell. Buyers' solicitors and surveyors will ask for documentation. MMC is fine, if the paperwork is tidy.
Cost, Programme, And Risk: A Realistic MMC Budget Model
MMC can reduce site time, but it rarely makes the overall project "cheap". The real win is predictability: fewer weather delays, fewer remedial fixes, and fewer late-stage design changes.
If you want a structured way to think about the pre-construction costs and planning-stage spend, our breakdown on barn conversion planning costs is a useful companion.
Where MMC Saves Money (And Where It Usually Adds Cost)
MMC tends to save money when it:
- Reduces labour-heavy site work (especially in winter)
- Shortens programme (lower prelims, less temporary protection)
- Prevents rework (fewer clashes, better coordination)
It often adds cost when:
- Your barn is highly irregular, driving bespoke manufacturing
- Access/logistics require special handling
- You're forced into expensive junction details to manage moisture and heritage constraints
A realistic way to budget is to separate:
- Shell stabilisation and repair (often traditional)
- Internal envelope/structure (MMC-friendly)
- MEP/finishes (a mix, depending on whether you use pods and packaged plant)
Lead Times, Logistics, And Cranage On Rural Sites
Offsite manufacture shifts the critical path. Instead of waiting for plaster to dry, you're waiting for factory slots.
Plan for:
- Longer design phase (you're freezing details early)
- Lead times for panels, trusses, windows/doors, and pods
- Delivery sequencing and laydown areas
And don't underestimate cranage. If a crane is needed, you may be booking it around harvest traffic, school runs on narrow lanes, and the simple fact that weather can still stop lifting operations.
Abnormals To Watch: Asbestos, Floor Slabs, Drainage, And Contamination
"Abnormals" are where barn conversion budgets blow out.
Keep an eye on:
- Asbestos in cement sheets, soffits, or old services
- Floor slabs that are too thin, uninsulated, or simply non-existent
- Drainage: long runs to mains, need for package treatment plants, or constraints on outfall
- Contamination: fuel stores, sheep dip, historic dumping areas
MMC doesn't remove these risks, but it can help you quantify and ring-fence them early, especially if you do the right surveys before you commit to manufacturing anything.
A Practical Step-By-Step Route From Barn To Finished Home
If you want MMC to reduce risk rather than introduce it, the process matters as much as the product.
Feasibility And Surveys: Measured, Structural, Ecology, And Drainage
Start with facts, not vibes.
A good feasibility stage typically includes:
- Measured survey (accurate geometry is essential for offsite components)
- Structural appraisal (frame, foundations where possible, wall stability)
- Ecology appraisal (bats/birds risk and survey timing)
- Drainage strategy (percolation testing if relevant, outfall checks)
At this point you should also be deciding the likely route: permitted development or full planning. If you're at the very beginning, our guide to converting a barn to residential use helps you frame the overall pathway and the common deal-breakers.
Design Freeze And Specification: Locking Details Before Manufacture
MMC rewards decisiveness.
Before you place orders, lock down:
- Window/door set-out (openings, lintels, reveals)
- Airtightness line and vapour control strategy
- Service penetrations (vents, flues, waste runs)
- Junction details at eaves, floors, and party walls (if any)
If you change these later, you're not just revising a drawing, you may be binning manufactured components.
Procurement: Design-And-Build Vs Separate Trades
There's no single right answer, but you should choose procurement to match your risk appetite and capacity.
- Design-and-build can simplify accountability (one party coordinates MMC components and installation).
- Separate trades can be cost-effective if you have a strong designer/PM and a clear specification.
What matters is who owns the interfaces: panel supplier vs installer, steelwork vs airtightness, pod delivery vs crane vs site readiness.
Quality Control On Site: Airtightness, Junctions, And Commissioning
MMC still needs excellent site workmanship.
Your quality control focus should be:
- Airtightness tapes and membranes (continuous, not "mostly there")
- Junctions around steelwork and openings (thermal breaks, vapour continuity)
- Moisture management during build (protect materials: don't trap wet timber)
- Commissioning of MVHR/heat pump systems (balanced airflow, controls set up properly)
This is where you earn the "fewer surprises" promise. Document as you go, photos, delivery notes, installation checklists, because it helps with Building Control sign-off and later buyer confidence.
Finding The Right Barn And The Right Team
The best MMC strategy in the world won't rescue the wrong building, or the wrong professional setup.
What To Check In Listings: Use Class, Curtilage, Access, And Services
When you're scanning barns, train yourself to look for the unglamorous details:
- Current lawful use (agricultural storage? livestock? mixed?)
- Curtilage and boundaries (what land is included, what's excluded)
- Access rights (adopted highway connection, rights of way, ransom strips)
- Services (distance to power, water source, drainage feasibility)
- Constraints (flood zone, SSSI/AONB setting, nearby listed buildings)
If you're buying, remember: the seller's listing photos rarely show the things that matter for MMC, like whether you can actually swing a lorry into the yard.
The Specialist Team You Actually Need: Agent, Planner, Engineer, Building Control, And Installer
Barn conversions are multidisciplinary by nature, and MMC amplifies that.
The team that usually makes the difference includes:
- A specialist rural agent (who understands access, rights, and realistic pricing)
- A planner who can frame MMC in policy language and avoid "rebuild" optics
- A structural engineer experienced with agricultural shells
- Building Control input early (to avoid redesign at the worst moment)
- An installer/supplier who will stand behind junction details and tolerances
At AgLand, we see the smoothest projects when you treat this as a coordinated delivery, not a string of separate jobs. The upside is big: if you get the right barn, you can end up with a home that performs like a modern build while keeping the character that made you stop scrolling in the first place.
Conclusion
Modern methods barn conversion projects work best when you're honest about what MMC is for: not a shortcut around planning or poor building fabric, but a way to bring discipline to design, improve performance, and reduce the chaos that normally lives on rural sites.
If you want fewer surprises, your biggest lever isn't a particular panel system or pod, it's the sequence: proper surveys, a moisture-first design, early agreement on planning route, and a team that knows how to prove compliance for a non-standard shell.
Get those right, and MMC can turn a barn conversion from an open-ended gamble into a controlled, documentable build, faster, warmer, and much easier to insure, finance, and live in.
Disclaimer: AgLand.co.uk is a UK agricultural land and rural property matching service, where buyers register what they are looking for and owners advertise directly to the buyers who match, and a rural resource hub. Nothing in this text is intended as legal, financial, or investment advice. You should carry out your own due diligence and seek guidance from suitably qualified professionals (for example, planning consultants, surveyors, structural engineers, tax advisers, and solicitors) before making decisions or committing to costs.