
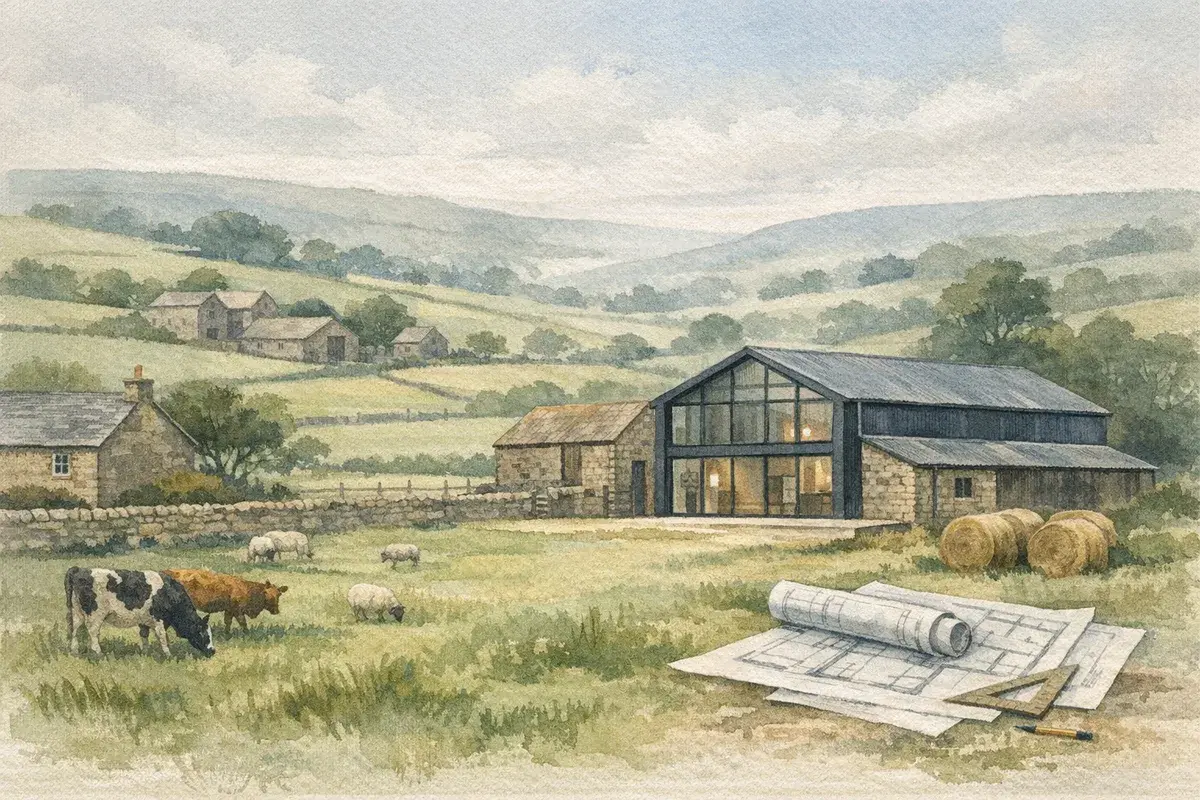
Steel frame barns are brilliant bits of kit: quick to erect, clear spans, flexible for livestock, storage, or machinery. But when you try to turn one into a home, a holiday let, or a commercial unit with people in it all day, that same "agricultural shed logic" can become the planning problem.
Planners tend to ask harder questions of steel portal frames than of traditional brick-and-tile barns. Is it a real, established building or basically a kit structure that could be moved tomorrow? Will the finished scheme look like a dwelling dropped into open countryside? Are you quietly rebuilding the whole thing behind new cladding? And, crucially, does your route to consent genuinely fit what you're proposing?
This guide cuts through the confusion on steel frame barn conversion planning in the UK: what typically stacks up, where you'll get pushback, and how to build an application that survives scrutiny without wasting a year (and a small fortune) on the wrong approach.
Why Steel Frame Barn Conversions Are Different (And What Planners Focus On)
Steel portal frames sit in a slightly awkward place in the planning world. They're common and perfectly legitimate as agricultural buildings, but many were designed to be economical enclosures, not long-life, high-amenity buildings. When you propose residential or other sensitive uses, the planning authority will usually focus on three big themes: visual impact, whether it's a genuine building capable of conversion (not rebuild), and whether the location is appropriate for the new use.
Structural Form, External Appearance, And Visual Impact
A steel frame barn can look, and feel, like a "big box". Even if the structure is sound, a conversion that introduces domestic-style glazing, balconies, dormers, and suburban materials can trigger the classic countryside objection: it reads as a new house in the wrong place.
What tends to help:
- Keep the agricultural form legible. Long elevations, simple rooflines, and restrained openings often play better than trying to make it look like a generic new-build.
- Use cladding and detailing that sits comfortably in the local vernacular. Timber boarding, muted profiled metal, brick plinths in the right locations, done well, can take the edge off the "industrial shed" feel.
- Control light spill. Planners increasingly care about dark skies, especially in more sensitive rural landscapes. Big glazed gables can be beautiful, but they can also be a red flag.
A practical point we see a lot: steel barns often have wide door openings and minimal wall structure. If you propose lots of new structural walls, new foundations, and substantial reworking, the authority may decide it's not a conversion in spirit, more on that later.
Heritage, Landscape, And Designations (AONB, National Park, Conservation Area, Listed)
Designations don't make conversion impossible, but they raise the standard of justification and design quality, and they reduce tolerance for "it'll be fine once it's clad".
- National Parks and AONBs: the bar is higher because of landscape protection. Even if the proposal is technically acceptable, visual harm arguments get more weight.
- Conservation areas: character and appearance become central, including the setting, access tracks, boundary treatments, and external lighting.
- Listed buildings: many steel portal frames aren't listed, but they can be within the setting of listed farmhouses or historic yards, which still matters.
If you're dealing with a heritage angle, the planning route and supporting documents will likely be more involved. For designated assets specifically, it's worth reading up on how consents and constraints work in practice, AgLand's guide on listed building conversion pitfalls and permissions is a good primer for the UK context.
The takeaway: with steel frames, you're not just "getting planning". You're proving the scheme won't undermine landscape and character, and that the building is a legitimate candidate for conversion rather than a backdoor new-build.
Common Routes To Consent: Permitted Development Vs Full Planning
For steel frame barn conversion planning, your strategic decision is usually this: do you have a realistic permitted development route, or should you go straight to full planning to avoid forcing the wrong tool onto the job?
In England, permitted development (PD) for agricultural-to-residential is commonly pursued under Class Q (Part 3 of Schedule 2 to the GPDO). Wales and Scotland have different regimes and terminology: the broad idea is similar, rights are more limited and local policy matters more.
If you're new to the decision between PD and full planning, it helps to start with the wider rules and deal-breakers set out in this overview of barn conversion planning permission options.
Class Q Agricultural To Residential: When Steel Framed Buildings Qualify
Class Q can work for steel portal frames, but it's not automatically "easier". The building still needs to pass tests around:
- Use: it must have been in agricultural use on the relevant dates (and meet other GPDO criteria).
- Size and limits: there are restrictions on how much can become residential and how many dwellings (rules have been amended over time: check current thresholds for your proposal).
- Works: the conversion must be reasonably necessary to convert the building. That phrase is where many steel frame schemes fall down.
Steel buildings often prompt questions like: Is there enough existing envelope to convert? Are you proposing substantial new walls and structure? Is the frame effectively a shell requiring rebuilding?
If you want a deeper jump into how the prior approval process bites in the real world, including common refusal reasons, see AgLand's explainer on the Class Q route for barn conversions.
Prior Approval Topics: Transport, Noise, Flood Risk, Contamination, Design, And Amenity
Under Class Q prior approval (England), the authority typically considers specified topics. In practice, these are the points that sink marginal steel frame projects:
- Transport and highways: can you safely access the site? Is visibility acceptable? Can you turn and park without reversing blind onto a lane?
- Noise: proximity to working yards, livestock housing, grain dryers, or nearby industrial uses can make residential amenity hard to justify.
- Flood risk: any flood zone complications, surface water flow paths, and safe access/egress.
- Contamination: old fuel tanks, workshops, asbestos cement sheets, pesticide stores, planners may require desk studies and sometimes intrusive investigation.
- Design and external appearance: yes, design matters even under prior approval, especially where the proposal starts looking like a new build.
- Residential amenity: outlook, daylight, privacy, and whether the place is simply an awkward leftover in the middle of an active farm.
A steel portal frame can be particularly exposed on "design" and "amenity". Thin walls and big spans create lovely interiors, but the external treatment has to be convincing, and you need a plan for how people will live there day-to-day without constant conflict with adjacent farming operations.
When Full Planning Is Likely (And When Change Of Use Won't Be Enough)
Full planning becomes more likely where:
- You need significant operational development: new access, new visibility splays, major regrading, substantial landscaping, or extensive new openings.
- The building's location is sensitive: National Park/AONB, prominent ridgelines, or landscapes where domestic change is strongly resisted.
- The building isn't convincingly "convertible": if your scheme relies on replacing most of the external walls, pouring new foundations everywhere, or adding major new structure.
- You want a use beyond straightforward residential: mixed-use, business space, or a more intensive hospitality scheme can drag you outside Class Q.
There's also a tactical point: sometimes you can apply under PD, but full planning is the more honest fit, especially when design quality and place-making will be central to success.
And one more warning that's surprisingly common: trying to start works first and "sort planning later" is where costs and risk explode. If you're tempted, read the realities of doing a barn conversion without the right consent and speak to a planning consultant before you move a digger.
Eligibility And Evidence: Proving The Building Is Genuine And Lawful
On steel frame conversions, the argument isn't just "this would look nice". It's "this is a lawful, existing building that qualifies for the consent route I'm using, and I can prove it." Evidence wins planning battles.
Agricultural Use History, Ten-Year Rules, And Mixed-Use Complications
A few recurring scenarios complicate eligibility:
- Intermittent or token agricultural use: storing a few bales for a season is not the same as genuine, ongoing use as part of a farming unit.
- Mixed use: workshops, plant storage, caravan storage, equestrian livery, these can muddy the waters, especially if the building has effectively become commercial.
- Long periods of disuse: abandonment arguments can crop up. A building can still be "there" but not in active use.
In England, you'll also hear people talk about "four-year rules" and "ten-year rules" for lawfulness in certain contexts (including immunity from enforcement for some changes of use and breaches of condition). These are fact-specific and easy to misunderstand, especially where use has changed multiple times.
What helps in practice:
- dated photos (including aerial imagery),
- farm records, invoices, or tenancy documents,
- sworn statements/statutory declarations where appropriate,
- and a coherent timeline that your professional team can defend.
What Counts As A "Building" For Conversion Purposes
For conversion-based consents (especially PD routes), the authority will look hard at whether you have a building or something closer to a structure.
Steel portal frames can be borderline when they are:
- open-sided,
- in poor condition,
- missing walls or cladding,
- or were erected as temporary shelters.
A "building" generally implies something with enough enclosure and permanence to function as a building. If your barn is effectively just a frame with patchy sheeting, expect the question: what exactly are you converting?
This is where measured surveys and a clear existing-vs-proposed comparison matter. It's not glamorous work, but it's the foundation of the case.
The Rebuild Trap: How Far You Can Go With Steel Frames And Cladding
The rebuild trap is the silent killer of many steel frame conversion projects.
You might think you're proposing:
- new insulated cladding,
- a new slab,
- some new steelwork,
- "just" replacing a few bays,
…but from the authority's angle, the cumulative effect can look like demolition and new build. Under PD routes, that's often fatal. Under full planning, it's not necessarily fatal, but it changes the planning balance, suddenly you're justifying a new dwelling in the countryside, with all the policy baggage that brings.
Practical ways to avoid the trap:
- Get an engineer to confirm what can realistically be retained.
- Be honest early about any need for foundation replacement, frame strengthening, or bay replacements.
- Consider whether the design can work with the existing rhythm and openings, rather than reinventing the whole envelope.
If your scheme is essentially "a new house inside a steel frame outline", you need to accept that your planning route may be full planning with a robust countryside housing justification, rather than trying to squeeze it through a conversion-led consent.
Design And Technical Strategy For A Steel Portal Frame
Assuming the building is eligible and the planning route is viable, the next challenge is making the conversion technically credible. Steel portal frames behave differently to masonry barns: they're strong in span, but they're unforgiving on thermal performance, condensation, and fire compartmentation.
Cladding, Openings, And Detailing That Typically Satisfy Planners
Planners are rarely impressed by "we'll make it look nice later". They want to see the end state.
What we see working for steel frames:
- A clear material palette: one main cladding, a secondary material (often timber or brick), and a consistent roof finish.
- Openings that respect the agricultural rhythm: keep big door openings as glazed screens or recessed features rather than peppering elevations with standard domestic windows.
- Recessed glazing: it reduces glare and helps the building read as robust, not flimsy.
- Landscape as part of the design: new hedgerow reinforcement, native planting, and sensible boundary treatments can reduce visual harm.
And don't ignore the "small stuff": gutters, downpipes, external lights, meter boxes, flues, left unresolved, these details can make a scheme feel suburban very quickly.
Insulation, Condensation, And Thermal Bridging In Metal Buildings
Steel buildings are condensation machines if you get the build-up wrong. Warm, moist internal air meets cold metal: water appears where you least want it.
Key technical realities:
- Thermal bridging at steel members can destroy performance targets and create mould risk.
- Vapour control needs careful design. You can't just throw insulation at it.
- Ventilation strategy matters: airtightness without ventilation is asking for trouble.
This is where Building Regulations become just as important as planning. Even if planners are happy, you still need to satisfy structural, thermal, and moisture requirements (and lenders/insurers will care). For the UK compliance side, AgLand's guide to meeting building regs on barn conversions is worth having in your toolkit.
Fire Safety, Means Of Escape, And Compartmentation For Long-Span Frames
Long spans create lovely open-plan layouts. They also create fire strategy headaches.
Depending on your use (single dwelling, multiple units, holiday lets, commercial), you may need:
- protected escape routes,
- fire-resisting separations between units,
- upgraded linings and doors,
- and a coherent approach to detection and alarm.
Steel itself doesn't burn, but it loses strength quickly at high temperatures. And wide, open interiors can allow smoke spread.
The practical point: if you design the internal layout first and worry about fire later, you can end up redesigning expensively. Bring Building Control thinking into the concept stage, especially if you're carving a big portal frame into multiple dwellings.
Access, Services, And Site Constraints That Make Or Break Approval
Even a well-designed scheme can die on "boring" constraints. Steel frame barns are often in working locations chosen for agricultural convenience, not residential acceptability. Planners and consultees will focus hard on access, drainage, and ecology.
Highways Visibility, Rural Lanes, Parking, And Turning
Highways objections are common because rural lanes are narrow, fast in places, and unforgiving.
Typical issues:
- Visibility splays: hedges, banks, and bends can make compliance difficult without major works.
- Safe turning: you may need to show vehicles can enter/exit in forward gear.
- Parking and servicing: refuse collection, deliveries, and (if relevant) emergency access.
If the conversion sits within an active farm, you'll also want to think about practical separation: residents, visitors, and agricultural traffic don't mix well on a single cramped track.
Drainage And Water: Foul Treatment, SuDS, And Ground Conditions
Drainage is rarely a quick tick-box in the countryside.
Expect to consider:
- foul drainage: package treatment plants, discharge consents, soakaways (where viable), and maintenance responsibilities:
- surface water: Sustainable Drainage Systems (SuDS), managing run-off from large roof areas, and avoiding downstream impacts:
- ground conditions: high water tables, impermeable clay, or shallow bedrock can make soakaways unworkable.
A steel frame barn can have a big roof footprint: when you convert, you often upgrade hardstanding, patios, and driveways too, changing run-off patterns. Address it upfront with a drainage strategy rather than hoping it won't be asked.
Ecology And Protected Species Surveys (Bats, Barn Owls, Great Crested Newts)
Barns and biodiversity go together. Before you change cladding, block openings, or start stripping the roof, you need to consider protected species.
Common triggers:
- bats (roosting in roof voids, behind cladding, or within crevices),
- barn owls (nesting/roosting),
- great crested newts (where ponds and suitable habitat exist nearby).
If surveys are required, timing matters, miss a survey window and your programme can slip by months. We've seen projects where the planning design was fine, but the ecology timetable dictated the whole build schedule.
The sensible approach is a staged risk assessment early (often starting with a Preliminary Ecological Appraisal), then targeted surveys only where needed. It's cheaper than discovering the issue mid-works.
Cost, Tax, And Title Issues To Check Before You Commit
A steel frame conversion can look like a bargain, until the "non-build" costs stack up. Before you commit, pressure-test three things: planning obligations, tax treatment, and title constraints.
CIL, Section 106, And Planning Conditions You'll Need To Budget For
Depending on the local authority and the nature of your proposal, you could face:
- Community Infrastructure Levy (CIL): not everywhere, but where it applies it can be material. Eligibility for exemptions and how floorspace is calculated can be nuanced.
- Section 106 obligations: more common on larger schemes, but occasionally seen where mitigation is required.
- conditions: landscaping, visibility works, ecology mitigation, drainage details, external materials samples, and construction management.
If you're trying to estimate viability, don't just price the build. Include professional fees, surveys, application fees, discharge of conditions, and contingency for redesign.
For a grounded sense of typical UK spend categories, see this breakdown of barn conversion planning cost drivers and use it as a checklist when you speak to your team.
VAT, Income Vs Capital Treatment, And Reliefs To Discuss With Advisers
Tax on rural property is rarely one-size-fits-all. With barn conversions you may be juggling:
- VAT treatment on works (which depends on circumstances and the nature of the supply),
- whether profits are treated as income (development/"trading") or capital (investment),
- and how the wider farm/business structure affects the position.
If you're a landowner considering selling with consent, or developing then selling/letting, get proper tax advice early. The "obvious" approach sometimes creates the worst outcome.
We regularly see buyers assume a conversion is automatically a capital gain scenario, until a pattern of activity or intention points towards trading. Don't guess.
Rights Of Way, Easements, Ransom Strips, And Overage
Title issues can be the hidden tripwire, particularly on yards that have evolved over generations.
Check for:
- rights of way crossing the yard or passing the barn:
- easements for services (or the lack of them, meaning you need new rights):
- ransom strips at access points:
- overage/clawback clauses if the land/building was sold off previously.
A steel barn might sit on land that was "never meant" to be separated from the holding. If you're buying, your solicitor needs to confirm you can legally do what the plans assume, especially around access and services.
And if you're the seller, be realistic: overage can protect value, but if it's drafted aggressively, it can also spook serious buyers and lenders.
A Practical Step-By-Step Planning Process From First Appraisal To Decision
If you want to keep momentum (and avoid expensive dead ends), treat the planning process like a staged due diligence exercise, not a single application form.
Pre-App, Measured Surveys, Planning Statement, And Design And Access
A solid process typically looks like this:
- Feasibility appraisal: planning route, constraints map (designations, flood, access), and high-level cost/viability.
- Measured survey + existing drawings: accurate plans/elevations of what's actually there (steel frames are often "not quite square" in real life).
- Concept design: one or two options that respect form, access realities, and service routes.
- Pre-app (where worthwhile): you're testing the core principle and identifying deal-breakers early.
- Planning pack: planning statement, design and access (if required/appropriate), heritage statement (if needed), ecology, transport note, drainage strategy.
- Application and response management: handle consultee queries quickly: don't let the case drift.
Where PD is in play, make sure you're working from the correct framework. AgLand's guide to permitted development for barn conversions is a useful reference point for what local authorities typically scrutinise.
What We See Working: Early Agent Input And The Right Consultant Team
This is where being connected helps. The best outcomes usually come from combining:
- a planner who understands rural policy and Class Q/full planning strategy,
- an architect/technologist who's done portal frame conversions before,
- a structural engineer comfortable with steel assessment and retrofit detailing,
- and an agricultural agent who understands value, market fit, and how buyers/lenders will view the scheme.
A good agricultural agent will sanity-check the end product: Is the layout actually desirable? Is the access acceptable to a family buyer? Does it compete with better-located stock? That commercial reality check can stop you building an immaculate conversion no one wants.
Whichever side you're on. Buyers tell AgLand what they're looking for and hear the moment something fits. Owners advertise straight to the buyers who already match, for one flat fee and no commission. Register as a buyer or check your matches.
Managing Risk: Enforcement, Conditions Discharge, And Lawful Development Certificates
Risk management is not pessimism: it's how you protect capital.
Key points:
- Don't start works before you're entitled to. If you need prior approval or planning permission, get it in place first. Enforcement action is expensive, stressful, and can wreck mortgageability.
- Treat conditions as part of the programme. Discharging conditions can take weeks to months: price it, schedule it, and don't assume it's automatic.
- Consider Lawful Development Certificates (LDCs) where appropriate, especially when you're relying on existing use rights or immunity arguments. An LDC can add certainty for buyers and lenders.
Steel frame projects are often vulnerable because the line between "repairs" and "rebuild" can blur quickly once cladding starts coming off. Keep photographic records, keep professionals close, and if scope changes, pause and reassess the planning position.
Done properly, the process isn't just about getting a yes. It's about getting a bankable, insurable, buildable consent that stands up to scrutiny.
Conclusion
Steel frame barn conversion planning in the UK is absolutely doable, but it rewards realism. You'll do better if you start by testing the planning route, proving the building's eligibility with evidence, and designing in a way that respects both the rural setting and the technical realities of portal frames.
If you want one simple rule of thumb: the more your scheme looks like a rebuild in disguise, the more likely you'll be pushed into full planning (and a tougher policy debate). Keep the conversion honest, solve access/drainage/ecology early, and bring Building Control thinking into the concept stage so you're not redesigning mid-flight.
Disclaimer: AgLand.co.uk is a UK agricultural land and rural property matching service, where buyers register what they are looking for and owners advertise directly to the buyers who match, and a rural resource hub. Nothing in this text is intended as legal, financial, tax, or investment advice. Planning rules and tax outcomes depend on your specific circumstances and can change. You should carry out your own due diligence and take advice from suitably qualified professionals (such as a planning consultant, architect, structural engineer, solicitor, and tax adviser) before acting.