
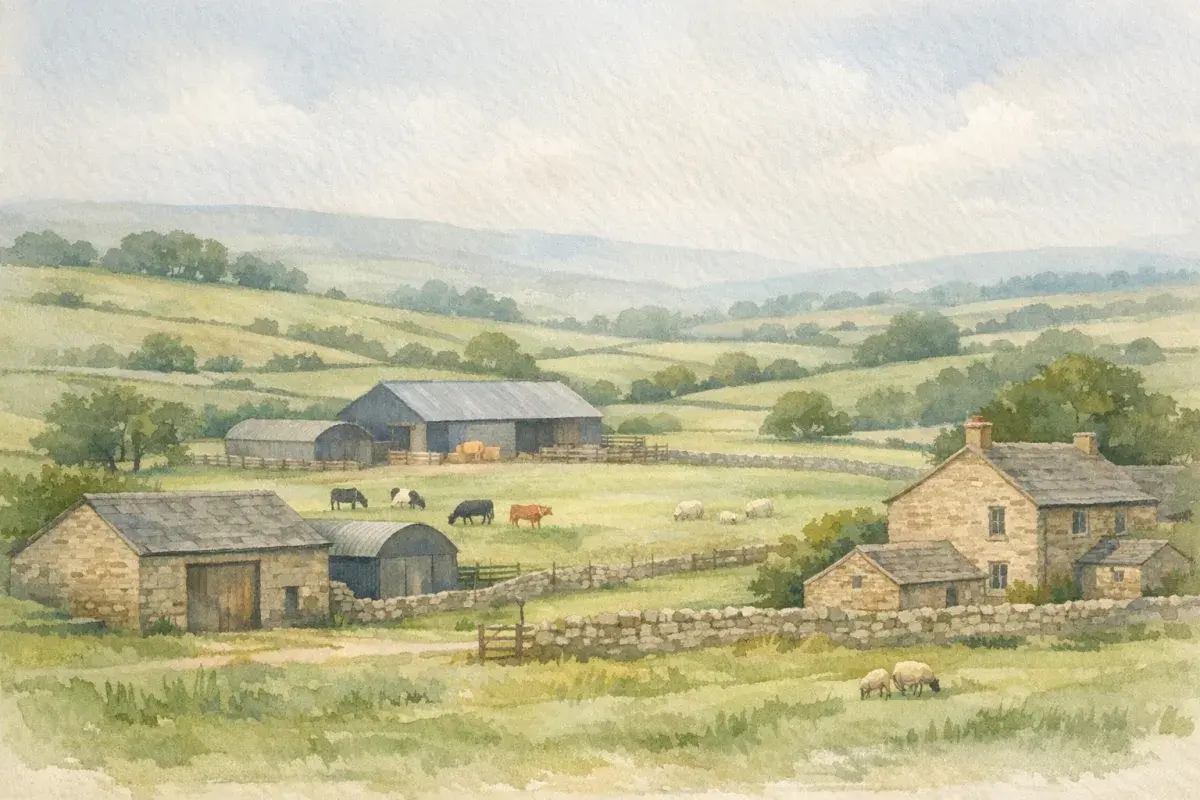
You can sink a small fortune into a new shed, cattle court, grain store or workshop before you've even poured a slab. And in the UK, the biggest "hidden cost" is often planning risk: building in the wrong place, leaning on the wrong permitted development route, or accidentally creating a use the council sees as commercial/industrial rather than agriculture.
This guide keeps it practical. You'll learn when planning permission for farm buildings is needed, when permitted development rights might cover you, what commonly trips people up (especially siting, protected areas and access), and how to put together an application that stands up to scrutiny. No fluff, just the stuff that affects whether you get a yes, a no, or a painful round of "please submit more information".
Start With The Basics: Do You Need Planning Permission Or Do Permitted Development Rights Apply?
Most farm building projects in the UK start with one question: is this "development" that needs planning permission, or can you use agricultural permitted development (PD) rights?
For many everyday agricultural buildings, you can often avoid a full planning application by using PD, but PD isn't a free-for-all. It's conditional, it varies by nation, and it's usually tied to genuine agricultural use and specific limits.
If you want a deeper primer on the wider rules around rural land (beyond just buildings), it's worth reading AgLand's guide to what the planning system allows on agricultural land once you've finished this.
What Counts As An Agricultural Building (And Why Use Matters)
In planning terms, the building type is less important than what you're using it for.
A straightforward "agricultural building" is typically something reasonably necessary for agriculture, for example:
- Housing livestock, including handling areas
- Storage of machinery, hay, straw, feed, fertiliser (within safety rules), and produce
- Grain drying/processing that is part of the agricultural operation (and not a standalone industrial use)
- Covered yards and general-purpose sheds used for the farm business
But the moment your "farm building" is really for something else, say, a contractor's depot, an HGV parking base, a retail farm shop, or a fabrication workshop serving non-farm clients, you can drift into B-class uses (commercial/industrial/storage and distribution) or sui generis activities. That's where councils start asking different questions.
A quick rule of thumb we see again and again: if the primary benefit of the building is not the agricultural holding, PD becomes harder to defend.
Agricultural Permitted Development In England: Part 6, Class A Vs Class B
In England, agricultural PD rights mainly come via Part 6 of the General Permitted Development Order (GPDO). The two routes you'll hear most are:
- Class A: larger agricultural units (generally, holdings of 5 hectares or more)
- Class B: smaller agricultural units (generally, less than 5 hectares)
They don't just differ on size. In practice, Class A gives you more scope, while Class B is tighter and more easily derailed by constraints.
If you're actively weighing PD versus full planning, use AgLand's dedicated explainer on agricultural permitted development rights for buildings, it's the place we send people when they need to sanity-check thresholds and common "nope" scenarios before paying for drawings.
When Prior Approval Is Required (And What The Council Can Assess)
Even where PD applies, you'll often need prior approval / prior notification to the local planning authority (LPA). This is where many people misjudge the process.
Prior approval isn't the council "re-deciding" the whole principle as if it were full planning, but they can assess certain matters, commonly including:
- Siting (is the location appropriate?)
- Design and external appearance (does it fit the landscape context?)
- Highways and access impacts (especially if it changes traffic movements)
- Flooding and drainage considerations
The practical point: treat prior approval like a mini-application. If you submit a vague location plan, a basic elevation, and a one-line description, you're inviting delays, or refusal.
And if you're not sure whether your proposal is something you can build without planning at all, AgLand's overview of what you can build on agricultural land without planning permission gives a clear UK-focused baseline (with the usual caveat: the detail is always site-specific).
Key Limits And Conditions That Commonly Catch People Out
If you've ever heard someone say, "It's agricultural, so it's fine," you'll already know how farm planning goes wrong.
What trips people up is rarely the idea of a building. It's the constraints around it: where it sits, what it's near, how you access it, and whether it quietly includes other "development" (tracks, yard works, drainage) that isn't automatically covered. Calling a structure temporary does not lift it out of that list either, because a demountable or fabric farm building can still need prior approval or full permission depending on its size, siting and how long it stays up.
Land Size Thresholds, Siting Rules, And Proximity Constraints
Start with the boring bits. They're boring right up until they cost you months.
Common PD pinch points include:
- Whether your holding qualifies for the relevant PD class (often linked to the unit size and how the land is occupied/used)
- Siting: councils will generally expect new buildings to be close to existing farmsteads where that's practical, rather than plonked in open countryside for convenience
- Proximity to "sensitive" neighbours: even if agriculture is established, location decisions that intensify noise, odour, lighting or traffic near houses can trigger refusal or push you towards full planning with mitigation
A reality we've seen: if your chosen site looks like it was selected mainly to keep the building out of your way (rather than to make the holding work better), it's harder to justify.
Protected Areas And Designations: AONB, National Parks, SSSI, Conservation Areas
Designations are where "should be straightforward" becomes "we need a plan". In protected landscapes, the bar is higher for visual impact, siting and materials.
Designations you need to check early include:
- National Parks
- Areas of Outstanding Natural Beauty (AONB)
- Conservation Areas
- Sites of Special Scientific Interest (SSSI)
- Scheduled monuments / listed buildings in the vicinity (where setting matters)
Even outside designated areas, LPAs increasingly look for landscape-led design: can you tuck it into a fold of land, use existing hedges, reduce roof glare, and avoid skyline siting?
New Access, Hardstanding, Drainage, And Engineering Works
A very common "gotcha": you think you're applying for a building, but the real issue is everything around it.
Ask yourself:
- Do you need a new entrance onto the highway or visibility improvements?
- Are you creating hardstanding, yard areas, or regrading land?
- Are you installing drainage, soakaways, attenuation, or outfalls?
- Does the project involve significant cut and fill (engineering operations)?
Any of those can trigger extra consents, extra drawings, or conditions, and sometimes they're the deciding factor. Highways teams, in particular, can be decisive if they believe traffic movements or mud on roads will increase. They are also where the fee estimate quietly doubles, because ecology checks, drainage plans and access work sit on top of the application itself - the typical approval routes and timeframes by project size are set out in our guide to agricultural building planning permission.
Pragmatic tip: when you brief your agent or planning consultant, don't just say "shed". Say "shed + access + yard + services + drainage", because that's how the LPA will view it.
Operational Need, Genuine Agriculture, And Avoiding “Change Of Use By The Back Door”
Councils aren't anti-farming. But they are wary of agricultural routes being used to sneak in non-agricultural development.
So when you're thinking about planning permission for farm buildings, it helps to understand the test that sits behind many decisions:
Is the building reasonably necessary for agriculture on that holding, or is it primarily enabling another use?
Intended Use: Livestock, Storage, Machinery, Processing, Retail, And Equine Uses
Some uses are usually straightforward (assuming siting/design is sensible):
- Livestock housing and handling
- Feed and bedding storage
- Machinery storage and workshops tied to the holding
Other uses are where you need to slow down and define the "primary use" clearly:
- Processing: packing/processing your own produce can still sit within agriculture, but if it becomes a broader commercial facility (third-party throughput, extended hours, HGV activity), you can tip into a different use class.
- Retail: a farm shop is typically not an agricultural use. It's usually retail and brings highways/parking considerations.
- Equine: this catches people out constantly. Horses kept for leisure are not generally "agriculture" in planning terms. Some equine activity can be more aligned with agriculture (for example, grazing as part of land management), but stables, ménages, and commercial livery often require separate consideration.
If part of your longer-term plan is residential use, either converting a barn or building a home tied to the enterprise, be careful about sequencing. Agricultural buildings used as stepping stones to housing can attract extra scrutiny. AgLand's guide to barn conversion planning routes is useful context here because councils often look at "what happens next" even if you're not applying for that change today.
Farm Diversification: When Separate Planning Consent Is Usually Needed
Diversification is often the difference between surviving and struggling on many UK farms, but planning needs to be aligned from the start.
Typical diversification ideas that usually need more than agricultural PD include:
- Farm shops, cafés, visitor parking
- Event use (weddings, workshops, glamping)
- Commercial storage/let units
- Non-farm offices or light industrial units
And yes, sometimes you can start with an agricultural building and later apply to change use. But councils don't like feeling played.
If diversification is genuinely on your roadmap, build that into your planning strategy. AgLand's piece on realistic farm diversification routes in 2026 is a good way to stress-test whether your "new shed" is actually the first phase of something broader.
Record-Keeping And Evidence: What Helps Demonstrate Agricultural Necessity
When prior approval or full planning gets sticky, evidence is what shifts you from "assertion" to "case". Useful supporting material can include:
- A short statement explaining the holding: hectares farmed, stocking numbers, cropping, rotation, labour, and existing buildings
- Photos of current storage constraints (machinery stored outdoors, feed in unsuitable locations, animal welfare limitations)
- Basic floor area schedule: what's being stored, why it needs cover, and why existing buildings can't be adapted
- Operational logic: turning circles, loading patterns, biosecurity separation (clean/dirty routes), winter housing needs
Keep it grounded. The most persuasive justifications read like: "Here's how the farm works week to week, here's what's changed (or is changing), and here's why this building is the sensible fix."
A Step-By-Step Route Map: From Feasibility To Decision
If you want fewer surprises, run your project like a checklist, not a hope.
Here's the route map we usually recommend, whether you're going PD prior approval or full planning.
Early Constraints Check: Title, Rights Of Way, Services, And Environmental Issues
Before you spend money on detailed plans, check the fundamentals:
- Title constraints: covenants, easements, ransom strips, third-party rights. (You'd be amazed how often a perfect site is boxed in by an access issue.)
- Public rights of way: footpaths across a proposed yard can be a deal-breaker or require diversion.
- Services: power, water, telecoms, new connections across third-party land can be slow and expensive.
- Flood risk: not just river flooding: surface water and drainage paths matter for yards.
- Environmental constraints: protected species, priority habitats, nearby designations.
If you're buying land and your plan depends on buildings, do these checks early in the transaction. It's also one reason we push people to use specialist search tools and local agent knowledge when sourcing property, small details make big differences.
Pre-Application Advice, Design Iterations, And Neighbour Engagement
Pre-app isn't glamorous, but it can save you months.
A good pre-app approach:
- Provide a clear sketch scheme: location, scale, access, and intended use
- Ask targeted questions (siting acceptability, landscape mitigation, highways concerns)
- Be open to iterations: moving the building 30 metres can be easier than fighting a refusal
Neighbours matter too. Even where the planning balance is in your favour, objections create delay and political pressure.
You don't need a village hall presentation. But a quiet word with the closest neighbours, explaining what you're building, working hours, and how you'll manage noise/light, often reduces formal objections.
Application Pack Essentials: Plans, Statements, Ecology, Highways, And Drainage
Whether it's prior approval or full planning, a strong pack usually includes:
- Location plan and block plan (with red/blue line boundaries)
- Existing and proposed elevations/floor plans
- A planning/justification statement (short, specific, evidence-led)
- A design and access statement where required
- Ecology input where risk is present (bat surveys, nesting birds, etc.)
- Highways note if access or traffic is sensitive
- Drainage strategy for yard runoff and roof water
If your project involves covered cropping or seasonal growing structures, don't assume it's "just agriculture" and move on. Polytunnels can be contentious depending on scale, location and landscape impact, AgLand's guide to planning for agricultural polytunnels is a helpful reference point when you're deciding how much supporting information to prepare.
Siting, Design, And Technical Compliance For Rural Buildings
A good farm building isn't just "big enough". It's efficient, safe, durable, and, crucially, it looks like it belongs where you're putting it.
Design is not a cosmetic afterthought in rural planning. It's one of the main levers you control.
Siting And Layout: Yard Function, Biosecurity, And Flood Risk
Siting is where operational reality meets planning acceptability.
What tends to work well:
- Placing buildings adjacent to existing yards where possible
- Using existing landform and vegetation as screening
- Keeping clean and dirty routes separate (especially for livestock units)
- Avoiding placing new buildings in obvious flow paths for surface water
Flood risk is frequently misunderstood on farms. Even if the building itself could be resilient, councils will look at:
- Whether you're putting vulnerable uses in flood-prone areas
- Whether the development increases flood risk elsewhere (for example, by increasing hardstanding without proper drainage)
Materials, Height, And Visual Impact: Landscape-Led Design That Passes Scrutiny
You're not building a museum. But you are building something that might sit in the landscape for 40 years.
Common design decisions that reduce friction:
- Lowering ridge height where feasible (or stepping buildings into a slope)
- Choosing non-reflective roofing and muted wall colours
- Avoiding stark contrast against skylines
- Incorporating planting and hedgerow reinforcement as part of the plan
If you're in a sensitive landscape, the council may expect a basic landscape/visual note. The best ones are practical: viewpoints, existing screening, and what you'll do in year 1 and year 5.
Building Regulations, Fire Safety, And Slurry/Manure Storage Rules
Planning permission (or PD prior approval) is only one layer.
Depending on what you're building, you may also need to consider:
- Building Regulations: not all agricultural buildings require full compliance in the same way as dwellings, but exemptions are nuanced, particularly where there are staff facilities, public access, or certain uses.
- Fire safety: separation distances, access for fire appliances, and how you store fuel, fertiliser, and chemicals.
- Slurry and manure storage: these can trigger separate regulatory requirements and careful design around pollution control and watercourse proximity.
This is where good professional support pays for itself. A building that is "plannable" but non-compliant operationally is still a bad build.
Scotland, Wales, And Northern Ireland: What Changes In Practice
If you operate across borders, or you're relocating a farming business, it's risky to assume the English PD framework applies everywhere.
The principles are similar (control of development, protection of landscape, highways impacts), but the legal mechanisms, terminology, and local expectations differ.
Different Permitted Development Frameworks And Who Decides
In practice, what changes when you move beyond England is:
- The specific permitted development legislation and thresholds
- How prior notification / prior approval is handled
- The degree of discretion LPAs apply in sensitive rural areas
So if your plan depends on PD, treat it as a jurisdiction-specific exercise. The safest approach is to ask: "What is the applicable PD class here, and what are its exact conditions?" rather than trying to translate an English checklist line-by-line.
Common Cross-Border Pitfalls For Landowners With Multiple Holdings
We've seen a few patterns that cause trouble:
- Assuming a building type "always" qualifies under PD because it did on another holding
- Using the same consultant brief and drawings without tailoring to local policy and landscape context
- Underestimating access standards and roads impacts, especially where local roads are narrower and visibility requirements are strict
If you have multiple holdings, keep a simple internal record: which nation, which council, which PD route (if any), and what constraints apply. It saves repeated mistakes, especially when projects are spaced out over years.
After Consent: Conditions, Enforcement Risk, And Future-Proofing Your Farm Plan
Getting consent (or prior approval) is not the finish line. It's permission to proceed, usually with strings attached.
How you handle the next phase often determines whether your building remains an asset or becomes a long-running planning headache.
Discharging Conditions, Prior Approval Sign-Off, And Lawful Development Certificates
If you receive planning permission, read the decision notice like it's a contract, because in practice, it is.
Common next steps include:
- Discharging pre-commencement conditions (you may need approval of materials, drainage details, landscaping, ecology measures before you start)
- Making sure any prior approval decision is satisfied and properly documented
- Considering a Lawful Development Certificate (LDC) where appropriate, especially if you anticipate future sale, refinancing, or scrutiny
The goal is simple: a clean paper trail. When you later sell or restructure the business, missing approvals can cost you more than the original planning fee.
Common Reasons For Enforcement Action And How To Reduce Risk
Enforcement often starts with something small: a complaint, a site visit, a question the council can't easily close.
Typical triggers include:
- Building something materially different from the approved plans (height, footprint, location)
- Using an "agricultural" building for non-agricultural storage, commercial activity, or regular third-party use
- Creating extra operational development, yard extensions, lighting, signage, without permission
Risk reducers (not guarantees, but sensible habits):
- Build exactly to approved drawings
- Keep basic records: photos during construction, invoices, correspondence
- If your use is evolving, seek advice before it becomes a problem
Future Changes: Extensions, Replacement Buildings, And Later Change Of Use
Farms change. Businesses change. And buildings often outlive the plan you had when you built them.
Think ahead on:
- Extensions: a modest extension can sometimes be simpler than a new building, but it can still trigger fresh planning limits.
- Replacement buildings: replacing an older building may be supported where it improves efficiency and reduces landscape impact, if you can demonstrate the logic.
- Later change of use: if you're thinking about moving from agriculture to residential or mixed use later, plan the narrative and sequence carefully.
If residential is part of the long-term horizon, don't wing it. The planning path from farm use to living use is its own discipline, and AgLand's explainer on moving from agricultural to residential planning consent lays out the kinds of hurdles you should expect.
Future-proofing isn't about gaming the system. It's about making decisions now that don't box you in later.
Conclusion
Planning permission for farm buildings is rarely "just paperwork". It's the point where your practical farming needs collide with policy, landscape, highways, neighbours, and a council's (sometimes sceptical) view of what counts as genuine agriculture.
If you do three things well, you'll avoid most of the pain: pick a sensible site, be honest and specific about the use, and submit enough information that the LPA can say yes without taking a gamble. And when the plan is bigger than a single shed, diversification, processing, later change of use, treat it as a strategy, not a series of disconnected applications.
Disclaimer: AgLand.co.uk is a UK agricultural land and rural property matching service, where buyers register what they are looking for and owners advertise directly to the buyers who match, and a rural resource hub. Nothing in this text is intended as legal, financial, planning, or investment advice. You should do your own due diligence and seek advice from appropriately qualified professionals (for example, a planning consultant, chartered surveyor, solicitor, architect, ecologist, or tax adviser) for your specific circumstances.