
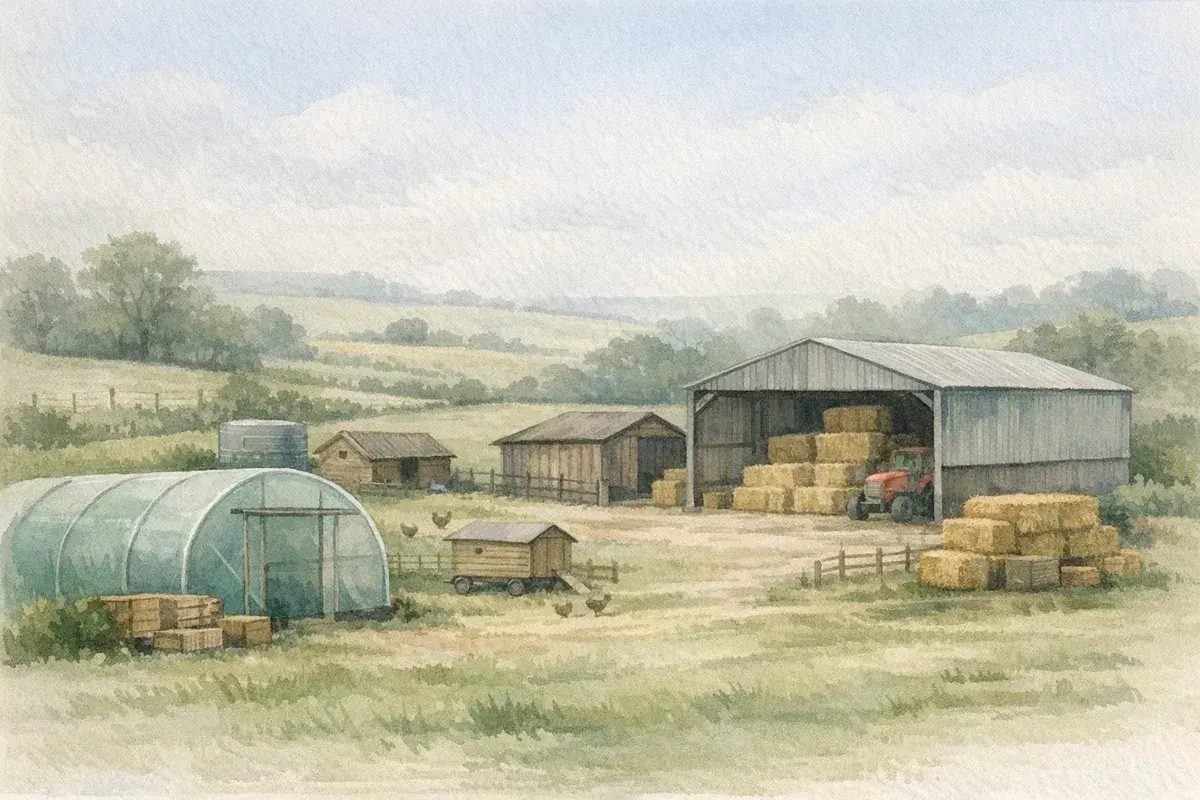
Temporary agricultural buildings can solve a very real farm problem: too little covered space, too slowly. Whether you need livestock shelter, straw storage, machinery cover, or a seasonal packhouse, the right structure can buy time without tying up too much capital.
The catch is simple. Temporary does not mean casual, and it certainly does not mean risk-free. Planning position, site conditions, insurance, lifespan, and practical use all matter if you want the building to work for the business rather than against it.
In this guide, we look at when temporary agricultural buildings make sense, what they typically cost, how they fit planning and permitted development rules, and which design choices matter most on real farms. Wed argue that getting this right is as much about farm management as it is about bricks, steel, or kit.
What Temporary Agricultural Buildings Are Used For
Temporary agricultural buildings are structures installed to meet a short to medium term farm need, often before a permanent building is justified or while a longer term scheme is being planned. They are commonly used on livestock units, arable farms, mixed holdings, and horticultural businesses across counties such as Lincolnshire, Devon, Somerset, Norfolk, and Aberdeenshire, where seasonal pressure can be intense.
The biggest appeal is flexibility. A grower might need covered cold storage for one harvest season, while an upland livestock business may need quick shelter for youngstock after a harsh winter. On many farms, the question is not whether the building will be useful. Its whether it will be useful soon enough to matter.
Common Farm Uses
These buildings tend to be chosen for jobs that are practical, visible, and time-sensitive. They are especially attractive where crop throughput, welfare, or machinery protection is being compromised by lack of cover.
- Livestock shelter: housing cattle, sheep, or calves during wet, cold, or windy periods.
- Feed and forage storage: keeping hay, straw, and silage-related materials dry.
- Machinery cover: protecting tractors, combines, and telehandlers from weather damage.
- Horticultural use: packhouses, grading areas, or temporary crop handling space.
- Overflow storage: short term space during busy harvest or lambing periods.
Some farms also use them as a stop-gap before a full planning application for a permanent unit. That can be sensible, provided the intended end use is realistic and the temporary structure is properly specified from the outset.
Wed be cautious about treating any temporary building as a throwaway solution. If it needs to function for three, five, or even ten years, it should be designed with drainage, access, wind loading, and maintenance in mind.
Planning, Permitted Development, and Agricultural Use
The planning position is often the first hurdle, and its where many projects go slower than expected. In England, some agricultural operations can proceed under permitted development rights in the GPDO 2015, but those rights are not unlimited, and the exact rules depend on size, siting, and whether the building is genuinely required for agriculture.
Temporary agricultural buildings may still need prior approval, and in some cases full planning permission. The rules are different in Wales, Scotland, and Northern Ireland, and local authority interpretation can vary quite a bit. A building that is straightforward in one district may trigger extra scrutiny in another, especially in scenic areas, near dwellings, or on farms close to designated land.
What Authorities Usually Look At
Planning officers tend to focus on function, scale, and appearance. They will usually want to know that the building is tied to a real agricultural need rather than a speculative one.
- Agricultural justification: evidence that the building is needed for farming activity.
- Location: proximity to existing yards, roads, drainage, and neighbouring properties.
- Design and materials: whether the structure is visually acceptable and suitable for the setting.
- Duration: how long the building will remain in place and whether removal is planned.
In counties like Dorset, North Yorkshire, and parts of Gloucestershire, landscape sensitivity can matter almost as much as farm need. By contrast, on more intensively farmed land in Lincolnshire or East Anglia, the focus may lean more heavily towards operational need and highway access.
Do not assume that temporary means exempt. It might be movable, demountable, or intended for limited use, but local planning rules still need checking before ground is broken. That step is cheaper than a retrospective headache later.
| Date | Typical Planning Question | Why It Matters | Practical Impact |
|---|---|---|---|
| As of March/2025 | Is the structure genuinely linked to agriculture? | Determines whether agricultural rights may apply | Can reduce delay, or trigger a full application if not |
| As of March/2025 | Will it be visible from a public road or dwellings? | Landscape and amenity impact are key concerns | May affect siting, height, and cladding choices |
| As of March/2025 | Is the site within a protected area? | National parks and AONBs often face tighter scrutiny | Could add design conditions or extend approval time |
Costs, Lifespan, and Value for Money
Costs for temporary agricultural buildings vary widely because so much depends on size, specification, groundworks, and how long the structure is expected to last. As of March/2025, a small basic steel-framed shelter can cost roughly £15,000 to £35,000, while larger, better-finished units for livestock or machinery can run from £40,000 to £120,000+, excluding significant site preparation.
Those figures are broad, but they reflect what many farm businesses are seeing when they compare kit buildings, steel portal frames, fabric structures, and modular systems. A fabric shelter may be quicker and cheaper to install, yet it may not suit a harsh, unsheltered site in the Scottish Borders or coastal Cornwall where wind exposure is a serious issue. In other words, the cheapest build can become the most expensive mistake.
What Drives The Price
The size of the building is only one part of the equation. Ground conditions, access for delivery, concrete pads, drainage, and the need for insulation or ventilation can all swing the budget.
- Foundation requirements: poor ground often means more expensive preparation.
- Steelwork and cladding: heavier duty frames cost more but usually last longer.
- Doors and openings: larger access routes add flexibility and cost.
- Ventilation and welfare features: especially important for livestock units.
- Removal or relocation: a temporary building should still have an exit strategy.
Think in terms of whole-life value, not just initial price. A building that lasts 10 to 20 years with modest upkeep may be better value than a flimsy structure needing constant patching after just a few wet winters.
Farmers in wetter western counties such as Cumbria, Pembrokeshire, and Devon often put a premium on robust drainage and anchoring. Arable businesses in flatter eastern counties may care more about access width and rapid installation. Same category, different farm logic.
Design Choices That Make Temporary Buildings Work
The best temporary agricultural buildings do one thing very well: they fit the business. That means matching the structure to the stock, kit, or crop in question instead of settling for a generic shed and hoping it will do.
Good airflow matters for rain-dried hay, calves, and stored produce. So does height, especially if the building will take machinery or bulk storage. If the site is exposed, anchoring and frame specification become critical. And if the farm expects to move the building later, dismantling access should be considered before concrete goes in.
Key Specification Points
Before ordering, it helps to work through the practical details carefully. Rushing this stage usually costs more later, especially where site access is awkward or the use changes mid-project.
- Span and access: make sure trailers, trailers, and forklifts can move safely inside.
- Ventilation: vital for livestock welfare and moisture control.
- Flooring: bare ground, hardcore, or concrete each serves different purposes.
- Orientation: positioning can reduce wind stress and improve usability.
- Fire risk: stored straw, fuels, and machinery all need sensible separation.
Portable and demountable structures are popular on diversified holdings, especially where the use may change from storage to processing and back again. In Herefordshire and Kent, for example, soft fruit and top-fruit businesses often need buildings that can adapt as labour, harvest timing, and packout volumes shift.
If youre weighing temporary against permanent, ask a blunt question: what will the farm need in five years? If the answer is uncertain, temporary often makes sense. If the need is fixed and recurring, a permanent building may prove better value despite the longer lead time.
Regional Differences, Grants, and Market Reality
There is no single UK answer here because farm conditions vary so much by region. What works on a dairy unit in Cheshire may be a poor fit for a sheep farm in the Scottish Highlands or a root crop operation on the Fens.
Regional weather, soil, logistics, and planning sensitivity all shape the market. In low-lying Somerset and Lincolnshire, flood risk and access can influence both design and insurance. In Northumberland, Cumbria, and parts of Wales, exposed conditions make durability and anchoring more important. Near major livestock and arable concentrations, demand can also tighten supply chains and extend lead times for steel, cladding, and labour.
There are also funding and support issues to consider. Some businesses may look at diversification, environmental schemes, or productivity grant routes, but these vary over time and by country. As of March/2025, the headline point is that support does exist in some cases, yet it is rarely quick enough to replace basic commercial judgement.
For estate agents and rural advisers, temporary agricultural buildings can be relevant in several ways. They may improve marketability of a holding by solving a short term operational bottleneck, or they may raise due diligence questions if a structure is unauthorised, poorly documented, or nearing the end of its useful life.
For farmers and landowners, that means keeping records tidy. Planning papers, invoices, maintenance records, and any evidence of agricultural use can all matter when the building is sold, refinanced, or replaced. A temporary structure should still be treated like part of the asset base, not an afterthought.
Conclusion
Temporary agricultural buildings can be a smart, practical way to add cover quickly, control costs, and support farm operations when timing matters. The best outcomes come from matching the building to the real need, checking planning rules early, and being honest about lifespan, site conditions, and total cost.
Used well, they can bridge a gap cleanly and profitably. Used badly, they become another maintenance burden. The keyword is temporary agricultural buildings, but the goal is lasting farm usefulness.
Disclaimer: AgLand.co.uk is a UK agricultural land and rural property matching service, where buyers register what they are looking for and owners advertise directly to the buyers who match, and a rural resource hub. Nothing in this text is intended as legal, financial, or investment advice. You should carry out your own due diligence and seek guidance from appropriately qualified professionals (for example, solicitors, land agents, surveyors, and financial advisors) for your specific circumstances.