
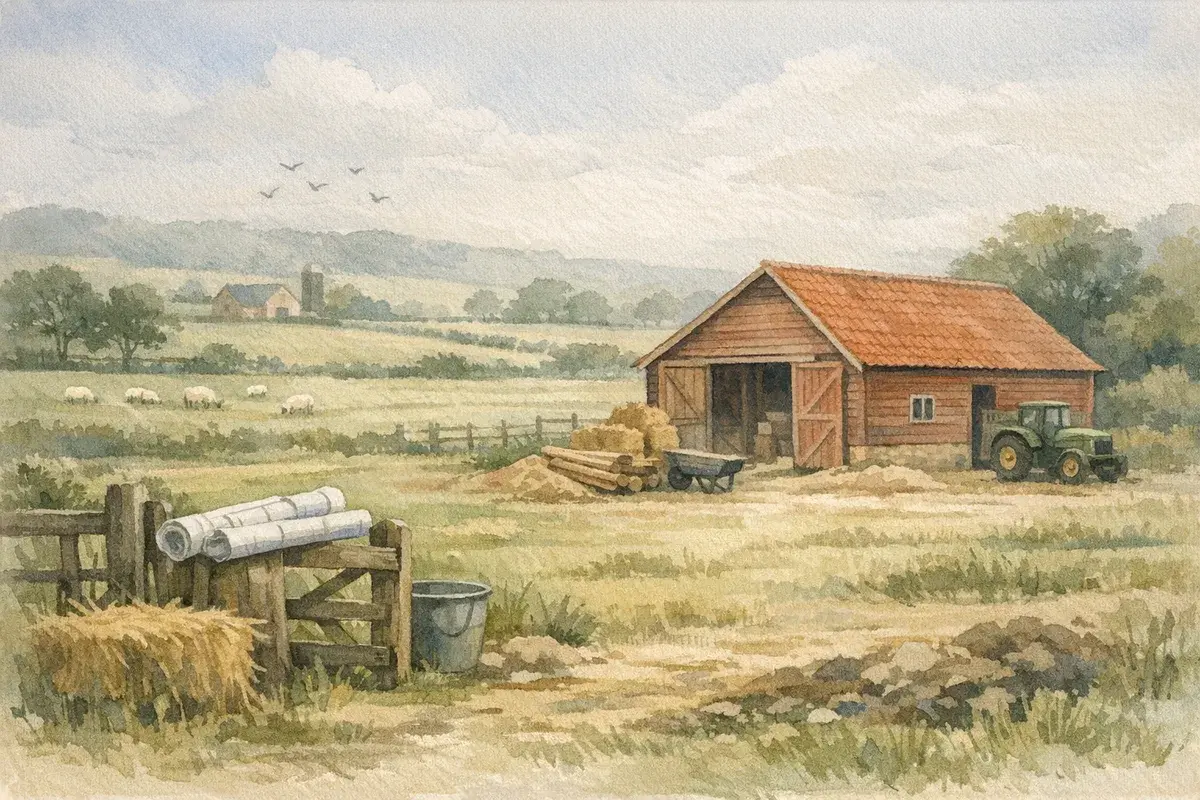
Can I build a barn on agricultural land? In many cases, yes, but it depends on whether the barn is genuinely needed for agriculture, where the land sits, and which planning route applies.
The short answer is that some barns can be built under permitted development rights, while others need a full planning application. The difference matters, because getting it wrong can lead to enforcement action, delays, and a costly redesign.
If you're a farmer wanting extra storage, a livestock shed, or a machinery building, the rules are often more workable than people expect. If you're an investor or landowner, though, the position is tighter, especially where the proposal looks more like a speculative development than a farm necessity.
Can I Build a Barn on Agricultural Land Without Planning?
Often, yes, but only if the proposal fits the rules for agricultural development. In England, many farm buildings fall under permitted development rights, which allow certain works without a full planning application, provided the building is needed for agriculture on the holding and the site meets the relevant limits.
The key phrase is genuinely required for agricultural purposes. That can include housing livestock, storing feed, protecting machinery, or supporting arable operations such as grain drying and handling. It does not usually cover a nice-to-have building with a vague farm connection.
What Counts as Agricultural Use?
Agricultural use generally means land work related to growing crops, keeping animals, or supporting a holding's day-to-day farming operation. On mixed farms in places like Lincolnshire, Shropshire, Norfolk, or the Vale of Evesham, that can range from calf housing to potato stores and hay barns. Where that cropping sits on higher-grade soil, expect more questions, because Grades 1, 2 and 3a count as best and most versatile land and building anything on arable ground has to be weighed against the loss of food production.
Planning officers will look at the real business need, not just the label on the drawing. We'd argue that evidence wins cases here: stocking records, cropping plans, machinery lists, and accounts can all help show the building is part of a working farm.
- Agricultural building: A structure used for farming activity, such as a shed, barn, or livestock unit.
- Holding: The land and buildings operated as one farming business.
- Permitted development: Rights that allow certain works without a full planning application.
When Full Planning Permission Is Still Needed
You usually need full planning permission if the barn is not straightforwardly agricultural, if the site falls within special constraints, or if the building is likely to affect its surroundings. That includes sensitive locations such as the Green Belt, National Parks, Areas of Outstanding Natural Beauty, and some conservation areas.
County matters too. A barn in rural Devon or Cumbria may face stronger landscape scrutiny than one on a large, enclosed farmstead in parts of East Anglia, even where the legal tests are similar. Local policy, access, and visibility can all tip the balance.
There is also a practical distinction between a barn that supports farming and one that could be converted later. If the real aim is future housing or commercial use, the planning authority will usually see through that fairly quickly. Pasture is a harder starting point again, where the realistic residential routes narrow to infill inside a settlement boundary, replacing a lawful dwelling, converting a genuinely redundant building, or an agricultural worker's house backed by proven need, each of which building on grazing land works through in turn. The same test decides cabins and lodges, where officers ask whether the structure could be occupied independently as a home, so what separates a farm building from a dwelling in planning terms is worth reading before you draw anything with a kitchen and a bathroom in it. The type of structure changes the question as much as the intent does, because a field shelter, a barn and a house are three separate planning arguments on the same grass field, a distinction we set out in what you can and cannot build on pasture land.
Permitted Development Rules For Farm Buildings
Permitted development can be a useful route, but it is not a free-for-all. The rules differ across the UK, and the exact thresholds and notification steps vary, so the location of the holding is critical from the start.
In England, many agricultural buildings can proceed under prior approval rules rather than a full application. That means the council is notified and can assess things like siting, design, transport, noise, and flood risk, even if the proposal is technically classed as permitted development.
| Country | Typical Route | Key Point | Date Reference |
|---|---|---|---|
| England | Permitted development or prior approval | Common for agricultural buildings on working holdings | as of June/2026 |
| Wales | Planning permission often required | Rules are narrower and more local control applies | as of June/2026 |
| Scotland | Planning permission often required | National and local policies can be stricter for rural buildings | as of June/2026 |
| Northern Ireland | Planning permission often required | Case-by-case assessment is common | as of June/2026 |
That table is the broad picture, not the final word. Each nation has its own planning framework, and even within England, the route can change depending on whether the land is protected, the building is substantial, or the proposal sits outside normal agricultural allowances. The same permanence test decides lighter structures too: a moveable tunnel serving crop production is usually straightforward, while one bolted into concrete or run at commercial scale can be treated as operational development, which is the point at which a polytunnel starts to need consent.
Prior Approval Versus Full Application
Prior approval is usually quicker and cheaper than a full planning application, but it still needs proper drawings and supporting information. The council can object to the siting or design, and if it does, the project may need changes before work begins.
Full planning is more involved, but it can be the safer route where the proposal is larger, more visible, or slightly outside the standard agricultural pattern. For livestock or grain businesses planning major expansion in counties like Yorkshire, Cheshire, or Kent, that extra certainty can be worth the wait.
- Siting: Where the barn is positioned on the land.
- Design: The building's shape, materials, and appearance.
- Prior approval: A limited planning assessment for some permitted development proposals.
What Planning Officers Look At
When a farmer asks, can I build a barn on agricultural land, the real test is whether the proposal stacks up as a bona fide farm building. Planning officers will look at use, size, location, access, and whether the building is proportionate to the holding.
They will also check whether the building is needed now, not just at some theoretical point in the future. A new sheep shed on a suckler beef unit in Powys, for example, has a very different planning story from a large empty shell on a small block of grazing land with no clear operation.
Access, Traffic, And Land Drainage
Access is a big one. If extra lorry movements, trailer traffic, or milk tanker access are likely, the council will want to know how that affects nearby roads and neighbours.
Drainage matters too, especially on heavier soils or low-lying land in Somerset, Lincolnshire, or parts of Lancashire. A poorly sited barn can worsen run-off, create puddling, or interfere with historic field drainage, and those issues can trigger objections.
Visibility, ecology, and flood risk can all come into play. In some cases, a barn tucked close to existing farm buildings is much easier to justify than one set in open countryside, even if the same agricultural case is being made.
- Access: Safe entry and exit for farm traffic and service vehicles.
- Run-off: Water flowing from hard surfaces or compacted ground.
- Flood risk: The likelihood of the site flooding now or in future.
Size, Materials, And Rural Character
Size should match the business need. Oversized sheds raise eyebrows, while under-sized buildings can be false economy if they need extending within a year. There is no single square metre cap to work to either, since on a unit of 5 hectares or more the Class A limits under Part 6 do most of the work, which is why how big a barn can go up without permission turns on the holding rather than the shed.
Materials matter more than many applicants expect. Dark cladding, timber, or agricultural profile sheeting may sit better in the landscape than bright finishes or domestic-style rooflines, particularly in scenic areas like Northumberland, Dorset, or the Cotswolds.
That said, there's no magic formula. A simple, honest, practical design often wins over something flashy. Rural planners tend to prefer buildings that look like they belong on a farm, because, well, that's usually exactly the point.
Building Near A Farmhouse, Green Belt, Or Protected Land
Location can change the answer dramatically. A barn on open agricultural land is one thing; a barn near a farmhouse, on Green Belt land, or within a designated landscape is quite another.
In the Green Belt, new buildings can face extra scrutiny because planners are focused on openness and preventing inappropriate development. Agricultural buildings are not automatically refused, but you will need to show they are essential and carefully sited.
Conservation Areas And National Parks
In conservation areas, the appearance of the barn can matter almost as much as its use. Materials, roof pitch, and visibility from public viewpoints may all be examined closely.
National Parks such as the Lake District, Peak District, Snowdonia, and the South Downs tend to apply strong landscape protections. In those places, a barn might still be acceptable, but it will usually need a more sensitive approach and stronger justification.
For landowners in high-value rural regions, that can affect asset strategy too. A field that seems ideal for a building from a farming point of view may be a tougher planning proposition if it is highly visible, split by rights of way, or near a heritage asset.
When A Barn Could Be Seen As Development Pressure
Sometimes the concern is not the barn itself, but what it might become. If there is any hint of later residential conversion, storage for non-farming uses, or a mixed commercial scheme, planners can become cautious very quickly.
That is especially true where the land is a former smallholding, lifestyle block, or part-time unit rather than a fully commercial farm. In those cases, the council may ask for more evidence that the land is in active agricultural use and that the building serves that use.
We'd argue this is where clear farm records help the most. If the business is real, organised, and demonstrably active, the planning case usually looks much stronger.
Costs, Timescales, And Practical Market Realities
Even when the answer to can i build a barn on agricultural land is yes, the economics still need to stack up. A farm building is a capital investment, and the build cost, planning risk, and likely lifetime use all matter.
As of June/2026, indicative UK costs for a basic agricultural shed can vary widely depending on size, specification, groundwork, and location. Steel portal frame buildings often sit in the lower cost bracket, while insulated livestock units, grain stores, or multi-bay machinery sheds can climb much higher once services and groundworks are included.
| Building Type | Typical Cost Range | Main Cost Drivers | Date Reference |
|---|---|---|---|
| Simple storage shed | Lower thousands per bay to mid five figures | Frame, cladding, groundworks | as of June/2026 |
| Livestock barn | Mid five figures to low six figures | Ventilation, slurry, handling, welfare fit-out | as of June/2026 |
| Large machinery or grain building | Low six figures and above | Span, door size, floor specification, access | as of June/2026 |
Timescales vary too. A straightforward permitted development approval can move faster than a full application, but issues like ecology, highways, or flood modelling can add weeks or months. For businesses in seasonal sectors, that timing can really bite if harvest, lambing, or housing deadlines are approaching.
There is also a regional pattern in the market. In counties with strong livestock or arable operations, demand for functional farm buildings remains steady because the operational need is real. In more diversified rural markets, some buyers will pay a premium for usable buildings, but only if the planning status is clean and the layout makes sense for modern agriculture.
Conclusion
So, can i build a barn on agricultural land? In many cases, yes, but only if the barn is genuinely agricultural, properly sited, and matched to the planning rules that apply in your part of the UK.
If the land is in England, permitted development or prior approval may be available. Elsewhere, or in protected locations, full planning permission is often the safer expectation. Either way, the strongest applications are the practical ones: clear business need, sensible design, and evidence that the barn fits the holding rather than the other way round.
Disclaimer: AgLand.co.uk is a UK agricultural land and rural property matching service, where buyers register what they are looking for and owners advertise directly to the buyers who match, and a rural resource hub. Nothing in this text is intended as legal, financial, or investment advice. You should carry out your own due diligence and seek guidance from appropriately qualified professionals (for example, solicitors, land agents, surveyors, and financial advisors) for your specific circumstances.